
BEDS4
BATHS3 full 1 partial
MLS#1213793
STATUSActive
PROPERTY TYPEResidential - Single Family
SUBDIVISIONMeadow Ridge
Property Description
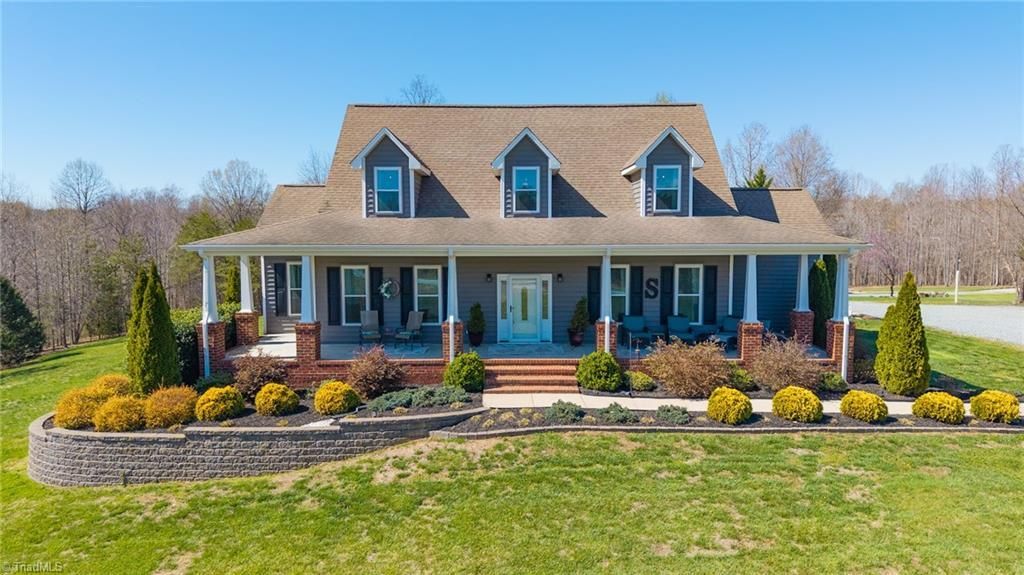
Welcome to a rare custom-built estate on 10 acres at the end of a secluded cul-de-sac in Western School District, bordered by two creeks and still convenient to major hubs. The main residence offers 4 bedrooms and 3.5 baths with a main-level primary suite, custom cabinetry, granite countertops, large pantry, bonus space, and spacious living areas thoughtfully designed. The upper level includes secondary bedrooms, full bath, and sitting area with its own stairway for added privacy. The finished lower level features a mini-bar, full bath, flex bedroom/office, built-in speakers, and walk-out patio wired for hot tub and outdoor sound. Enjoy a new deck (2025), screened porch, and wooded views. Updates include insulated siding/windows (2022), generator, and water softeners. Property also includes a detached workshop with epoxy floors & compressor lines, plus a 1BR/1BA guest house with garage and patio. A truly unique multi-building estate with privacy, acreage, and flexibility rarely found.
Property Features
Property Type: Residential - Single Family
Cooling: Central Air
Fuel Type: Electric
Garage: Attached Garage
Garage: 2 car attached
Heating: Heat Pump, Electric
Lot Size: 10.40 Acres
Stories: 2.0
Year Built: 2007
Feature Descriptions
Appliance: Electric Water Heater
Days on Site: 112
Exterior: Vinyl Siding
Exterior: Garden
Interior: Guest Quarters, Ceiling Fan(s), Soaking Tub, Pantry, Separate Shower, Sound System, Wet Bar
Lot: Cul-De-Sac
Lot Dimensions: 10.40 acre(s)
Sewer: Septic Tank
Water: Well
Water Heater: Electric
Local Schools
High School: Western Alamance
Middle School: Western
Elementary School: Altamahaw-Ossipee
Listed By / Shown By
Listed By
Agency Name: 3 Brothers Realty of Alamance
Shown By
Agency Title: Lake Norman Realty
Agency Phone: 704-450-1175

Estimate Your Payment
Estimated Payment
$ 7,073.75 per month $6,706.25 Principal & Interest $0.00 Property Tax (data not provided by mls) $367.50 Homeowner's Insurance
1819 Merritt Trail | MLS# 1213793
This single family home located at 1819 Merritt Trail, Burlington, NC 27217 is currently listed for sale with an asking price of $1,260,000. This property was built in 2007 and has 4 bedrooms and 3 full and 1 partial baths. Merritt Trail is located in the Meadow Ridge subdivision. Search Meadow Ridge real estate on www.lakenormanrealty.com today.