
BEDS3
BATHS2 full
SQUARE FEET1,364
MLS#4402683
STATUSActive
PROPERTY TYPEResidential - Single Family
SUBDIVISIONEastwood Park
Property Description
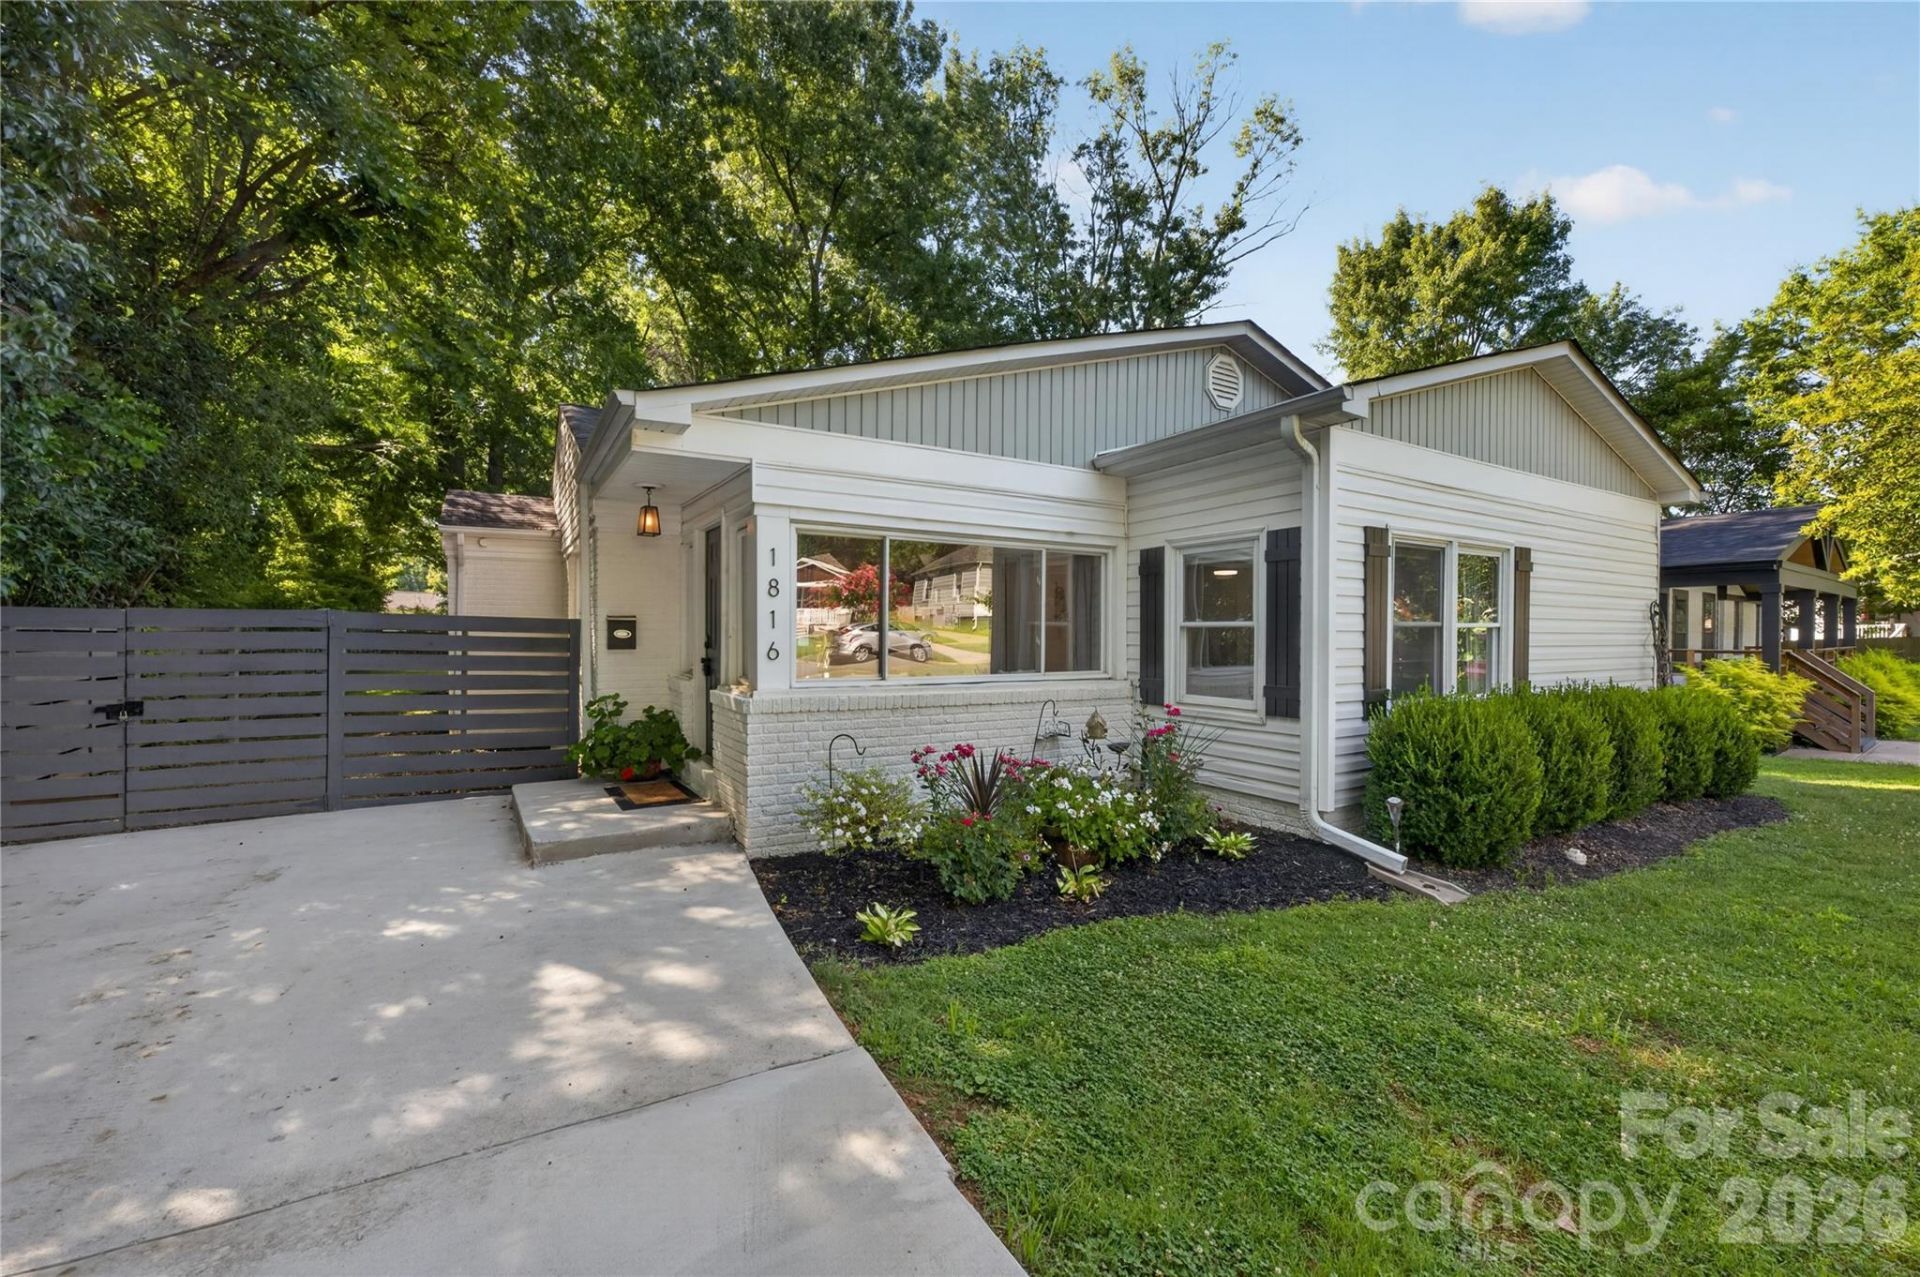
From the whitewashed brick exterior and newly poured concrete driveway to the updated interior finishes, this home has been thoughtfully improved inside and out. Inside, you'll find a bright, open layout with refinished hardwood floors, updated flooring throughout, and renovated bathrooms featuring custom tile, new vanities, and upgraded fixtures. The refreshed kitchen offers updated countertops, modern finishes, and all appliances convey with an acceptable offer, including the washer and dryer.Major improvements include a new HVAC system installed in 2024 and a fully encapsulated crawlspace, providing added comfort and efficiency.Outside, enjoy a private, fenced backyard featuring a newly added outdoor living space, refinished deck, and fire pit?perfect for entertaining or relaxing at the end of the day.Whether you're enjoying a quiet evening at home or exploring everything NoDa, Plaza Midwood, and Uptown have to offer just minutes away, this home is ready for its next owner.Agent has ownership interest in the property.
Property Features
Property Type: Residential - Single Family
Fenced: Yes
Heating: Central, Electric
Lot Size: 0.22 Acres
Roof Type: Architectural Shingle
Year Built: 1952
Amenities
Open Floorplan
Split Bedroom
Feature Descriptions
Appliances: Dishwasher, Disposal, Electric Cooktop, Electric Oven, Electric Water Heater, Microwave, Refrigerator with Ice Maker
Days on Site: 2
Exterior: Brick Partial, Vinyl
Fireplace: Electric
Flooring: Tile, Vinyl, Wood
Foundation: Crawl Space
Laundry: In Hall, Laundry Closet
Lot: Level, Private
Parcel#: 093-022-08
Parking: Driveway, Parking Space(s)
Sewer: Public Sewer
Water: City
Local Schools
High School: Garinger
Middle School: Eastway
Elementary School: Shamrock Gardens
Listed By / Shown By
Listed By
Agency Name: Tyson Sold
Agency Contact: justinhoffner.realestate@gmail.com
Shown By
Agency Title: Lake Norman Realty
Agency Phone: 704-450-1175

Estimate Your Payment
Estimated Payment
$ 2,918.76 per month $2,767.13 Principal & Interest $0.00 Property Tax (data not provided by mls) $151.64 Homeowner's Insurance
1816 Anderson Street | MLS# 4402683
This single family home located at 1816 Anderson Street , Charlotte, NC 28205 is currently listed for sale with an asking price of $519,900. This property was built in 1952 and has 3 bedrooms and 2 full baths with 1364 sq. ft. Anderson Street is located in the Eastwood Park subdivision. Search Eastwood Park real estate on www.lakenormanrealty.com today.