
BEDS4
BATHS2 full
SQUARE FEET1,419
MLS#4383212
STATUSActive
PROPERTY TYPEResidential - Single Family
SUBDIVISIONBiddleville
Property Description
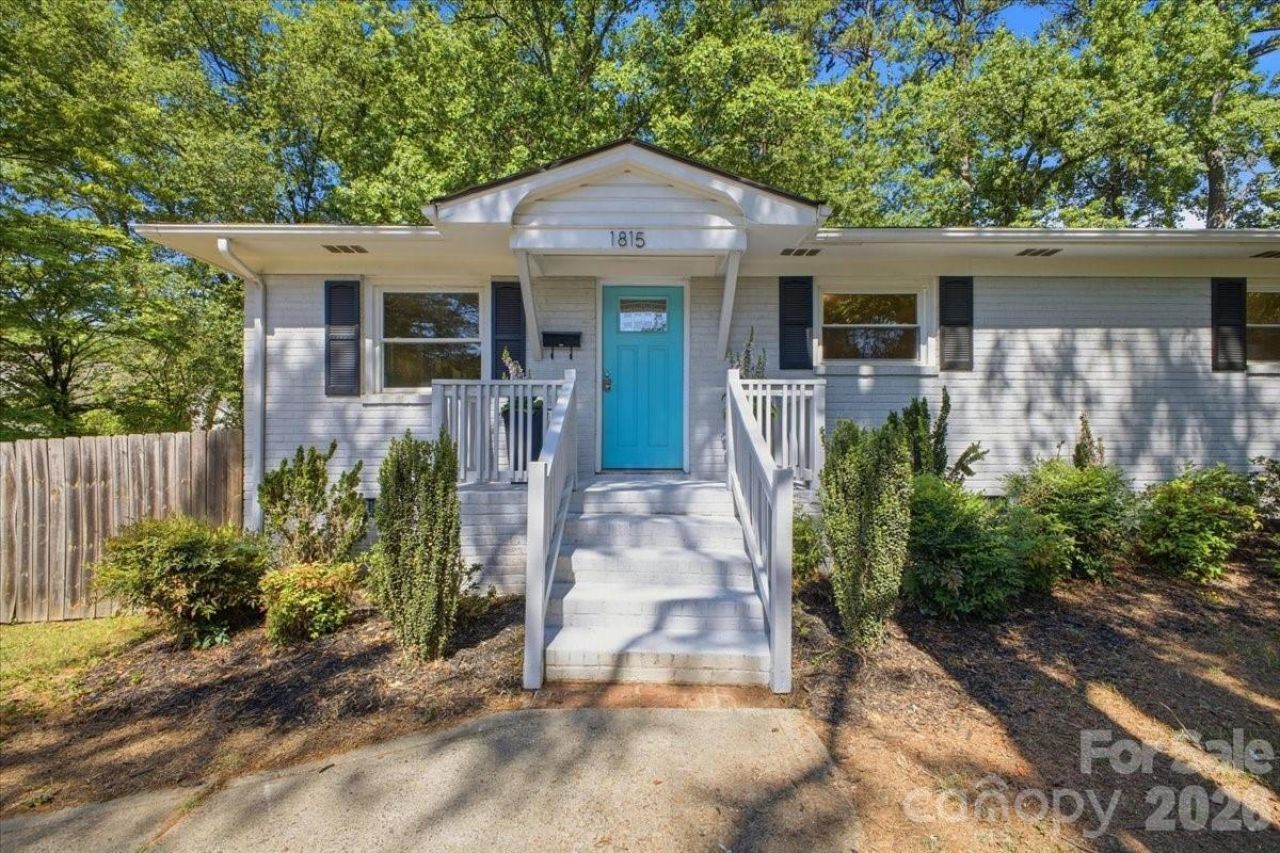
Welcome to this beautifully updated brick ranch in desirable Biddleville Heights! This move-in ready home features an open-concept floor plan with spacious living and dining areas, an eat-in kitchen, full laundry room, 4 bedrooms, and 2 full bathrooms.Thoughtfully renovated throughout, the home showcases fresh interior paint, updated lighting, luxury vinyl plank flooring in the main living spaces, and brand-new carpet in all bedrooms. The stylish kitchen is a standout with quartz countertops, all-wood soft-close cabinetry with dovetail construction, trendy tile backsplash, floating shelves, and stainless steel appliances.Enjoy charming curb appeal with a welcoming front porch, and a fully fenced backyard ? ideal for pets, entertaining, or relaxing outdoors.Conveniently located just minutes from Uptown Charlotte, I-77, I-277, I-85, the Music Factory, and Camp North End, this home offers both comfort and accessibility in one of Charlotte's fastest-growing areas. Lot has two addresses. Water address is 1901 St Marks and Power is 1815 Haines St
Property Features
Property Type: Residential - Single Family
Fenced: Yes
Heating: Natural Gas
Home Style: Ranch
Lot Size: 0.30 Acres
Roof Type: Architectural Shingle
Stories: 1.0
Year Built: 1970
Amenities
Breakfast Bar
Cable Prewire
Open Floorplan
Feature Descriptions
Accessibility Features: Two or More Access Exits
Appliances: Dishwasher, Electric Range, Electric Water Heater, Microwave, Refrigerator, Washer/Dryer
Days on Site: 2
Exterior: Brick Full, Wood
Flooring: Carpet, Tile, Vinyl
Foundation: Crawl Space
Laundry: Inside, Laundry Room, Main Level
Lot: Corner Lot
Parcel#: 075-053-11
Parking: Driveway
Patio/Porch: Covered, Porch
Security: Security System
Security: yes
Sewer: Public Sewer
Utilities: Cable Available, Electricity Connected, Natural Gas
Water: City
Local Schools
High School: Unspecified
Middle School: Unspecified
Elementary School: Unspecified
Listed By / Shown By
Listed By
Agency Name: 5 Points Realty
Agency Contact: beverly@beverlynewell.com
Shown By
Agency Title: Lake Norman Realty
Agency Phone: 704-450-1175

Estimate Your Payment
Estimated Payment
$ 2,301.78 per month $2,182.19 Principal & Interest $0.00 Property Tax (data not provided by mls) $119.58 Homeowner's Insurance
1815 Haines Street | MLS# 4383212
This single family home located at 1815 Haines Street , Charlotte, NC 28216 is currently listed for sale with an asking price of $410,000. This property was built in 1970 and has 4 bedrooms and 2 full baths with 1419 sq. ft. Haines Street is located in the Biddleville subdivision. Search Biddleville real estate on www.lakenormanrealty.com today.