
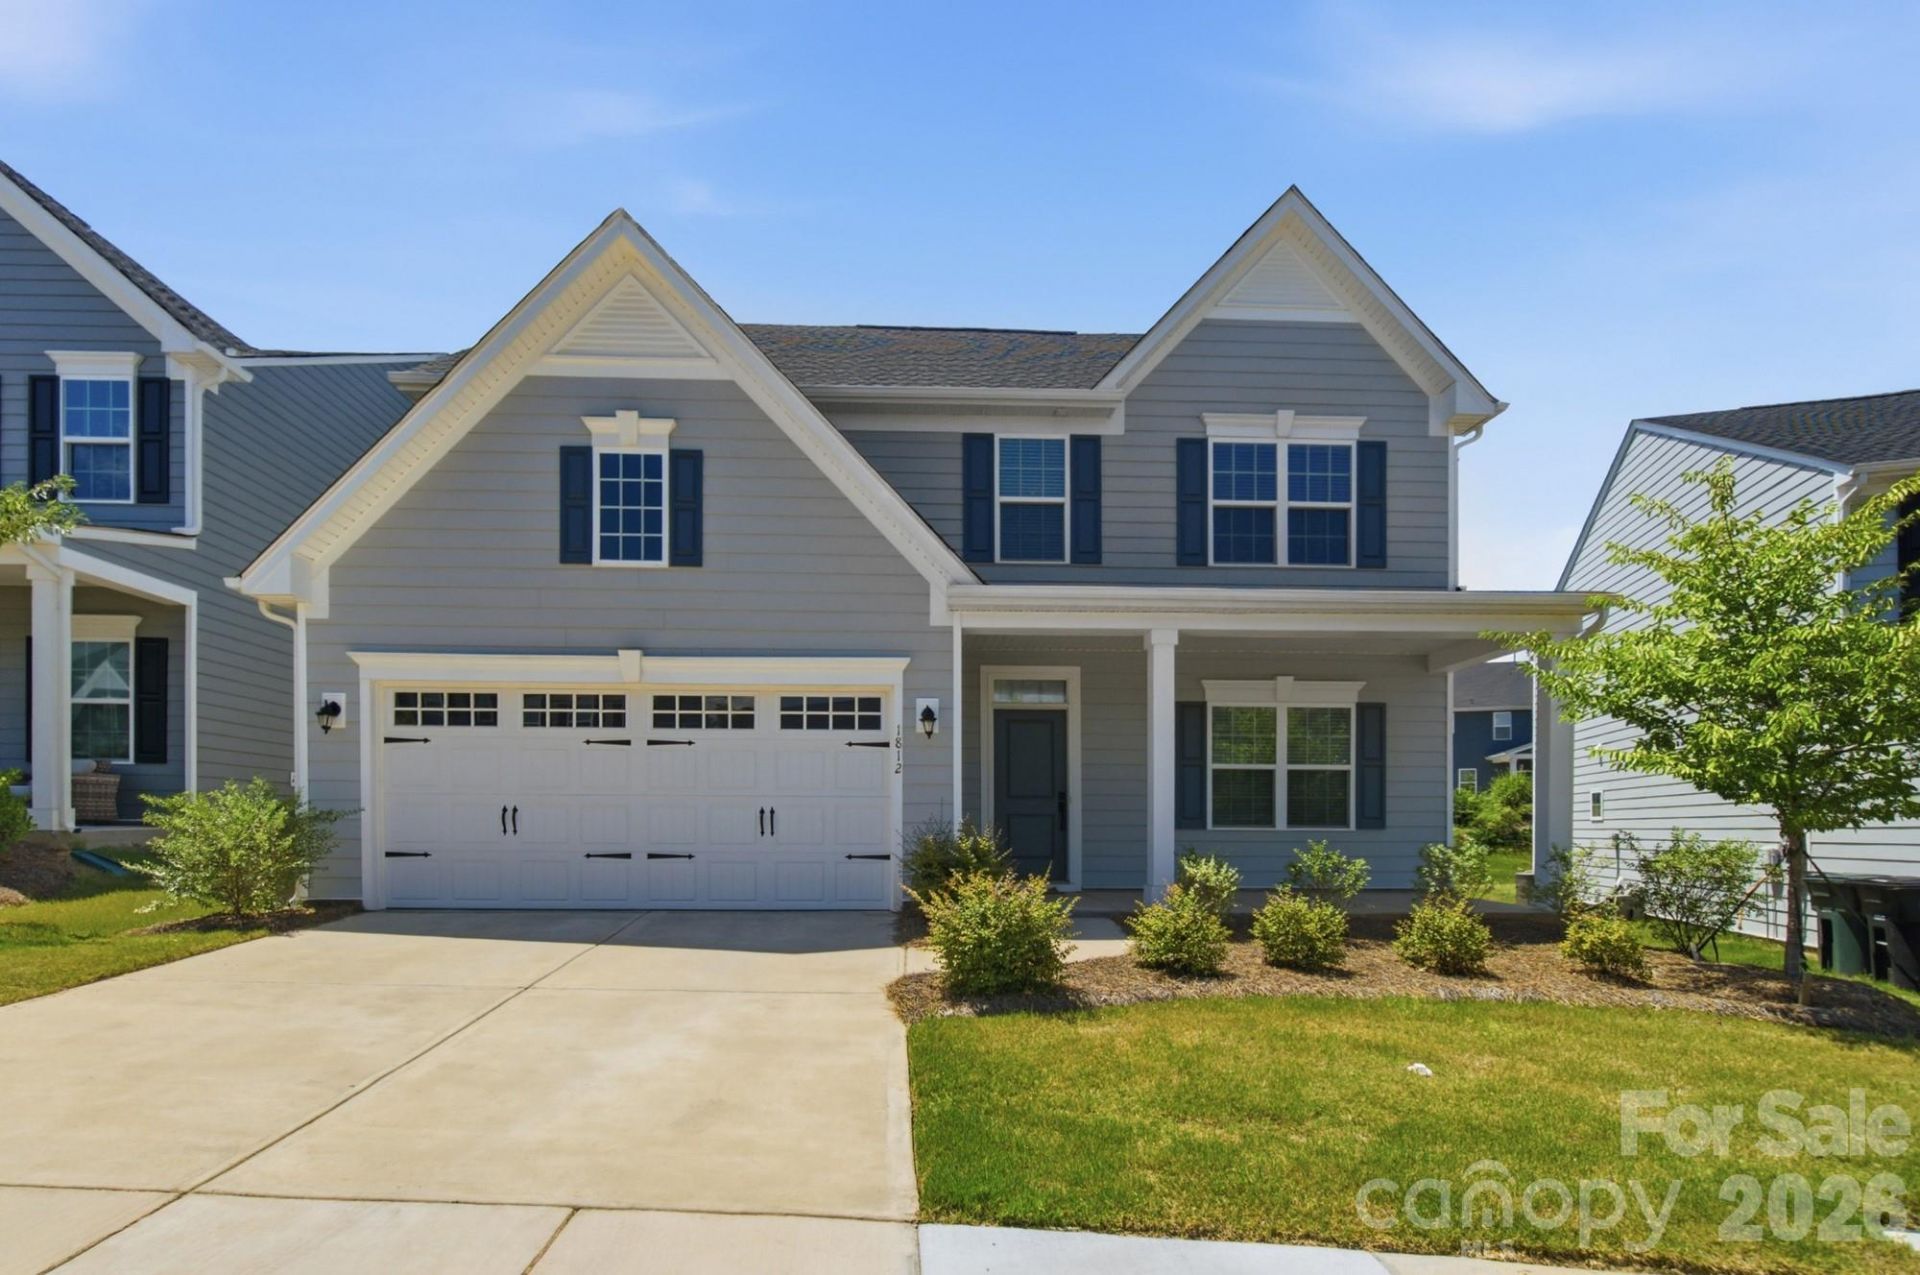
BEDS3
BATHS3 full 1 partial
SQUARE FEET2,418
MLS#4404922
STATUSActive
PROPERTY TYPEResidential - Single Family
SUBDIVISIONCottage Green
Property Description
Welcome to 1812 Meredith Place, a beautifully designed home offering the perfect blend of modern style, comfort, and functionality in one of Monroe's growing communities. This thoughtfully crafted residence features an open-concept floor plan that seamlessly connects the living, dining, and kitchen areas, creating an inviting space for everyday living and effortless entertaining.The spacious kitchen serves as the heart of the home with abundant cabinetry, generous counter space, and a large island perfect for meal preparation, casual dining, or gathering with family and friends. Natural light fills the main living areas, enhancing the home's bright and welcoming atmosphere.The private primary suite provides a relaxing retreat with a spacious bedroom and an en-suite bath designed for comfort. Additional bedrooms offer flexibility for family, guests, a home office, or hobby space.Outside, enjoy a low-maintenance yard with room to relax, entertain, or personalize your outdoor living space. Conveniently located near shopping, dining, parks, and major commuter routes, this home combines modern living with everyday convenience. Don't miss the opportunity to make this exceptional Monroe property your next home!
Property Features
Property Type: Residential - Single Family
Garage: 2 car attached
Heating: Forced Air
Lot Size: 0.16 Acres
Year Built: 2024
Amenities
Kitchen Island
Pantry
Feature Descriptions
Appliances: Dishwasher, Dryer, Gas Oven, Microwave, Refrigerator, Washer
Exterior: Vinyl
Flooring: Carpet, Tile, Vinyl
Foundation: Slab
HOA Fee: $120/ Monthly
Laundry: Laundry Closet, Main Level
Parcel#: 09-125-353
Parking: Driveway, Attached Garage
Patio/Porch: Covered, Front Porch, Rear Porch
Sewer: Public Sewer
Water: City
Local Schools
High School: Unspecified
Middle School: Unspecified
Elementary School: Unspecified
Listed By / Shown By
Listed By
Agency Name: EXP Realty LLC Ballantyne
Agency Contact: 704-459-1623
Shown By
Agency Title: Lake Norman Realty
Agency Phone: 704-450-1175

Estimate Your Payment
Estimated Payment
$ 2,385.99 per month $2,262.03 Principal & Interest $0.00 Property Tax (data not provided by mls) $123.96 Homeowner's Insurance
1812 Meredith Place | MLS# 4404922
This single family home located at 1812 Meredith Place, Monroe, NC 28112 is currently listed for sale with an asking price of $425,000. This property was built in 2024 and has 3 bedrooms and 3 full and 1 partial baths with 2418 sq. ft. Meredith Place is located in the Cottage Green subdivision. Search Cottage Green real estate on www.lakenormanrealty.com today.