
BEDS3
BATHS2 full 1 partial
MLS#1225033
STATUSActive
PROPERTY TYPEResidential - Single Family
SUBDIVISIONRiley's Meadows
Property Description
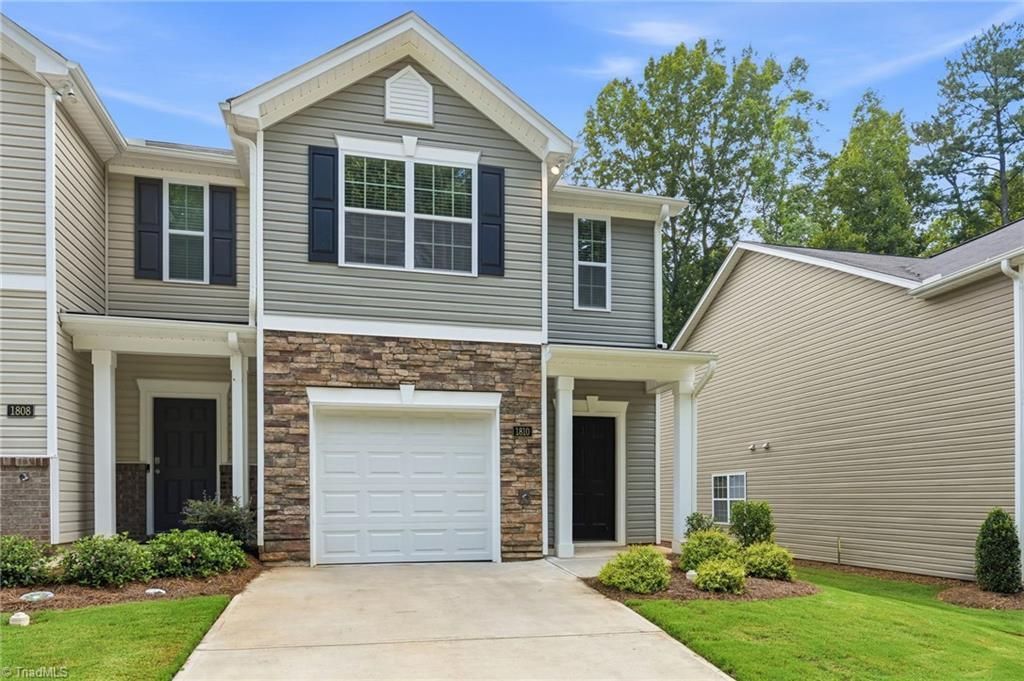
End-unit townhome offering thoughtfully planned living space, combining modern style, comfort, and low-maintenance living. The open-concept floor plan creates a seamless flow between the living, dining, and kitchen areas, making it ideal for both everyday living and entertaining. The kitchen features granite countertops, stainless steel appliances, ample cabinetry, and a spacious center island perfect for meal preparation and gathering with family and friends. Upstairs, the spacious primary suite offers a walk-in closet, dual vanity, and walk-in shower, creating a private retreat at the end of the day. Two additional bedrooms, a full bathroom, and a conveniently located laundry area complete the second floor. Enjoy outdoor living, with a fully fenced in private patio and grass area, perfect for morning coffee or relaxing evenings. As an end-unit, this home offers additional privacy and natural light. Ample parking with not only a one car garage, but driveway, as well as street parking.
Property Features
Property Type: Residential - Single Family
Cooling: Heat Pump, Zoned
Fenced: Yes
Fuel Type: Electric
Garage: 1 car attached
Garage: Attached Garage, Front Load Garage
Heating: Heat Pump, Zoned, Electric
Home Style: Traditional
Lot Size: 0.08 Acres
Stories: 2.0
Year Built: 2025
Feature Descriptions
Appliance: Microwave, Dishwasher, Disposal, Free-Standing Range, Cooktop, Electric Water Heater
Attic: Pulldown Stairs
Days on Site: 58
Exterior: Brick, Stone, Vinyl Siding
Flooring: Carpet, Vinyl
Foundation: Slab
HOA: Yes
HOA Fee: 186
Interior: Ceiling Fan(s), Dead Bolt(s), Kitchen Island, Pantry, Solid Surface Counter, Vaulted Ceiling(s)
Lot: Level, Sloped
Lot Dimensions: 0.08 acre(s)
Sewer: Public Sewer
Swimming Pool: Yes
Total Rooms: 6
Water: Public
Water Heater: Electric
Listed By / Shown By
Listed By
Agency Name: R&B Legacy Group
Shown By
Agency Title: Lake Norman Realty
Agency Phone: 704-450-1175

Estimate Your Payment
Estimated Payment
$ 1,487.73 per month $1,410.44 Principal & Interest $0.00 Property Tax (data not provided by mls) $77.29 Homeowner's Insurance
1810 Brim Drive | MLS# 1225033
This single family home located at 1810 Brim Drive , Haw River, NC 27258 is currently listed for sale with an asking price of $265,000. This property was built in 2025 and has 3 bedrooms and 2 full and 1 partial baths. Brim Drive is located in the Riley's Meadows subdivision. Search Riley's Meadows real estate on www.lakenormanrealty.com today.