
BEDS3
BATHS2 full
SQUARE FEET1,380
MLS#4407423
STATUSActive
PROPERTY TYPEResidential - Single Family
Property Description
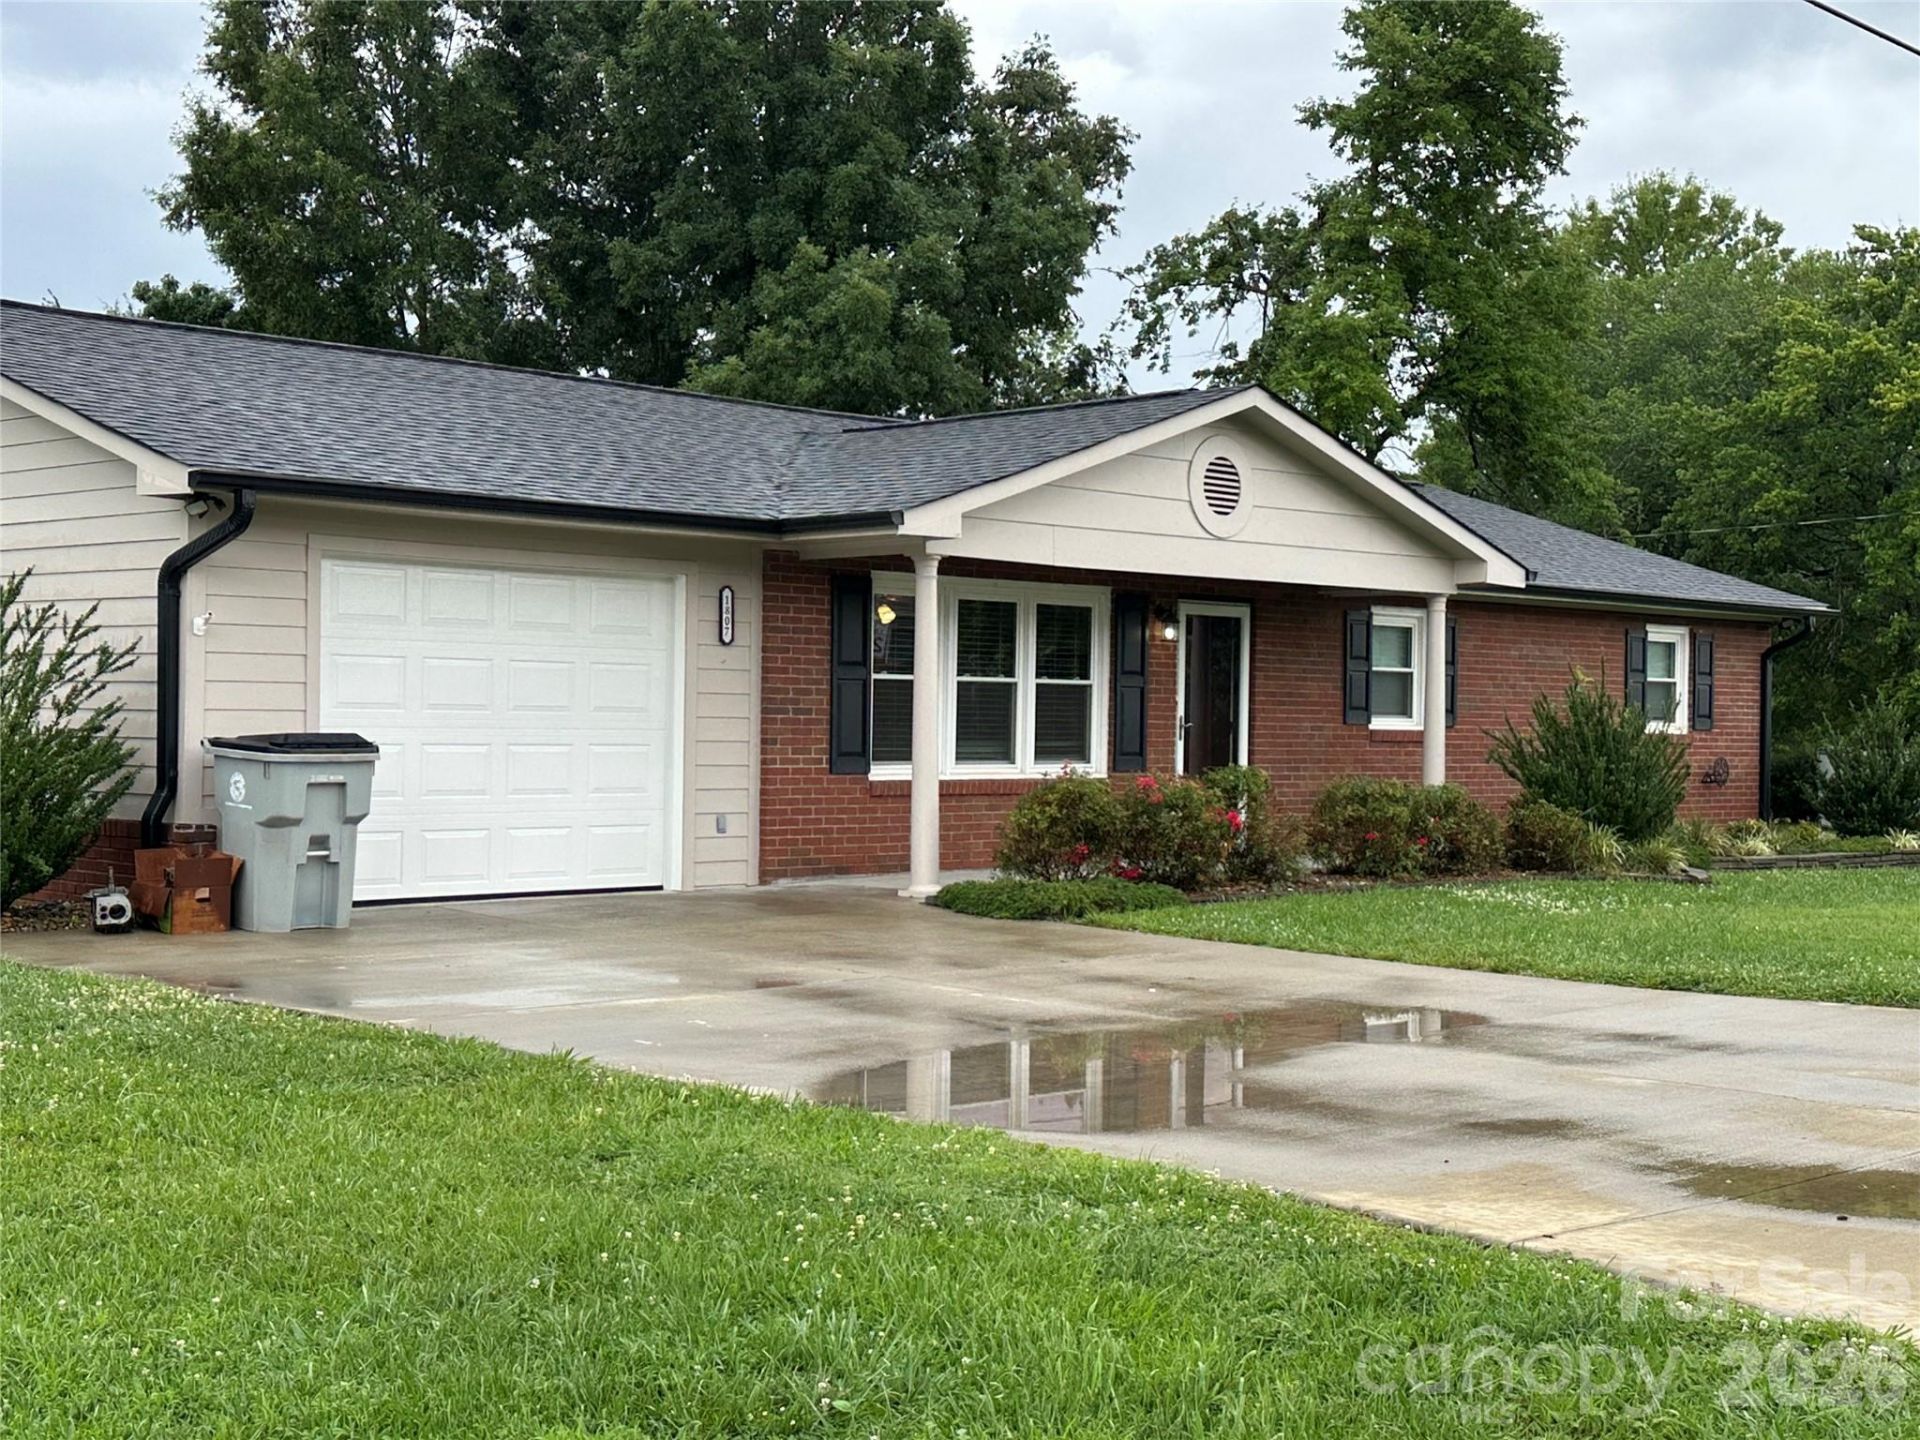
Welcome to your dream home! This charming ranch-style residence offers the perfect blend of comfort and convenience, featuring three spacious bedrooms and two modern baths, all nestled on a single level for easy living. The inviting open-concept floor plan is bathed in natural light, showcasing luxury vinyl flooring that adds a touch of elegance throughout.The heart of the home is the beautifully designed kitchen, fully equipped with a stove, refrigerator, microwave, and dishwasher, ensuring all your culinary needs are met. The stylish island and stunning tile backsplash enhance both functionality and aesthetics, making this kitchen perfect for casual dining or entertaining guests while inspiring your culinary creativity with its functional layout and ample storage.Step outside to discover a level yard that requires low maintenance, making outdoor enjoyment a breeze. The property also boasts a single-car garage and a storage building, providing all the space you need for tools, toys, and more.Located in a fantastic neighborhood with easy access to the loop, this move-in-ready home combines the best of suburban living with modern amenities. Don't miss the opportunity to make this delightful house your new home! Schedule your appointment today!
Property Features
Property Type: Residential - Single Family
Garage: 1 car attached
Heating: Heat Pump
Lot Size: 0.40 Acres
Year Built: 1970
Feature Descriptions
Appliances: Dishwasher, Electric Range, Electric Water Heater, Microwave, Refrigerator
Exterior: Brick Full, Hardboard Siding, Shingle/Shake
Flooring: Vinyl
Foundation: Crawl Space
Laundry: Laundry Closet
Lot: Cleared, Corner Lot, Level
Other Structures: Outbuilding
Parcel#: 06176 1 26
Parking: Driveway, Attached Garage
Patio/Porch: Front Porch, Patio
Security: yes
Security: Security System
Sewer: Public Sewer
Utilities: Cable Available, Electricity Connected
Water: City
Window Features: Insulated Window(s)
Local Schools
High School: West Caldwell
Middle School: Gamewell
Elementary School: Whitnel
Listed By / Shown By
Listed By
Agency Name: Realty Executives of Hickory
Agency Contact: dollyfrye1030@gmail.com
Shown By
Agency Title: Lake Norman Realty
Agency Phone: 704-450-1175

Estimate Your Payment
Estimated Payment
$ 1,734.75 per month $1,644.63 Principal & Interest $0.00 Property Tax (data not provided by mls) $90.13 Homeowner's Insurance
1807 Forest Hills Park Sw | MLS# 4407423
This single family home located at 1807 Forest Hills Park Sw, Lenoir, NC 28645 is currently listed for sale with an asking price of $309,000. This property was built in 1970 and has 3 bedrooms and 2 full baths with 1380 sq. ft. Search Lenoir real estate on www.lakenormanrealty.com today.