
BEDS4
BATHS4 full 1 partial
SQUARE FEET3,776
MLS#4410919
STATUSActive
PROPERTY TYPEResidential - Single Family
SUBDIVISIONGreyland Hills
Property Description
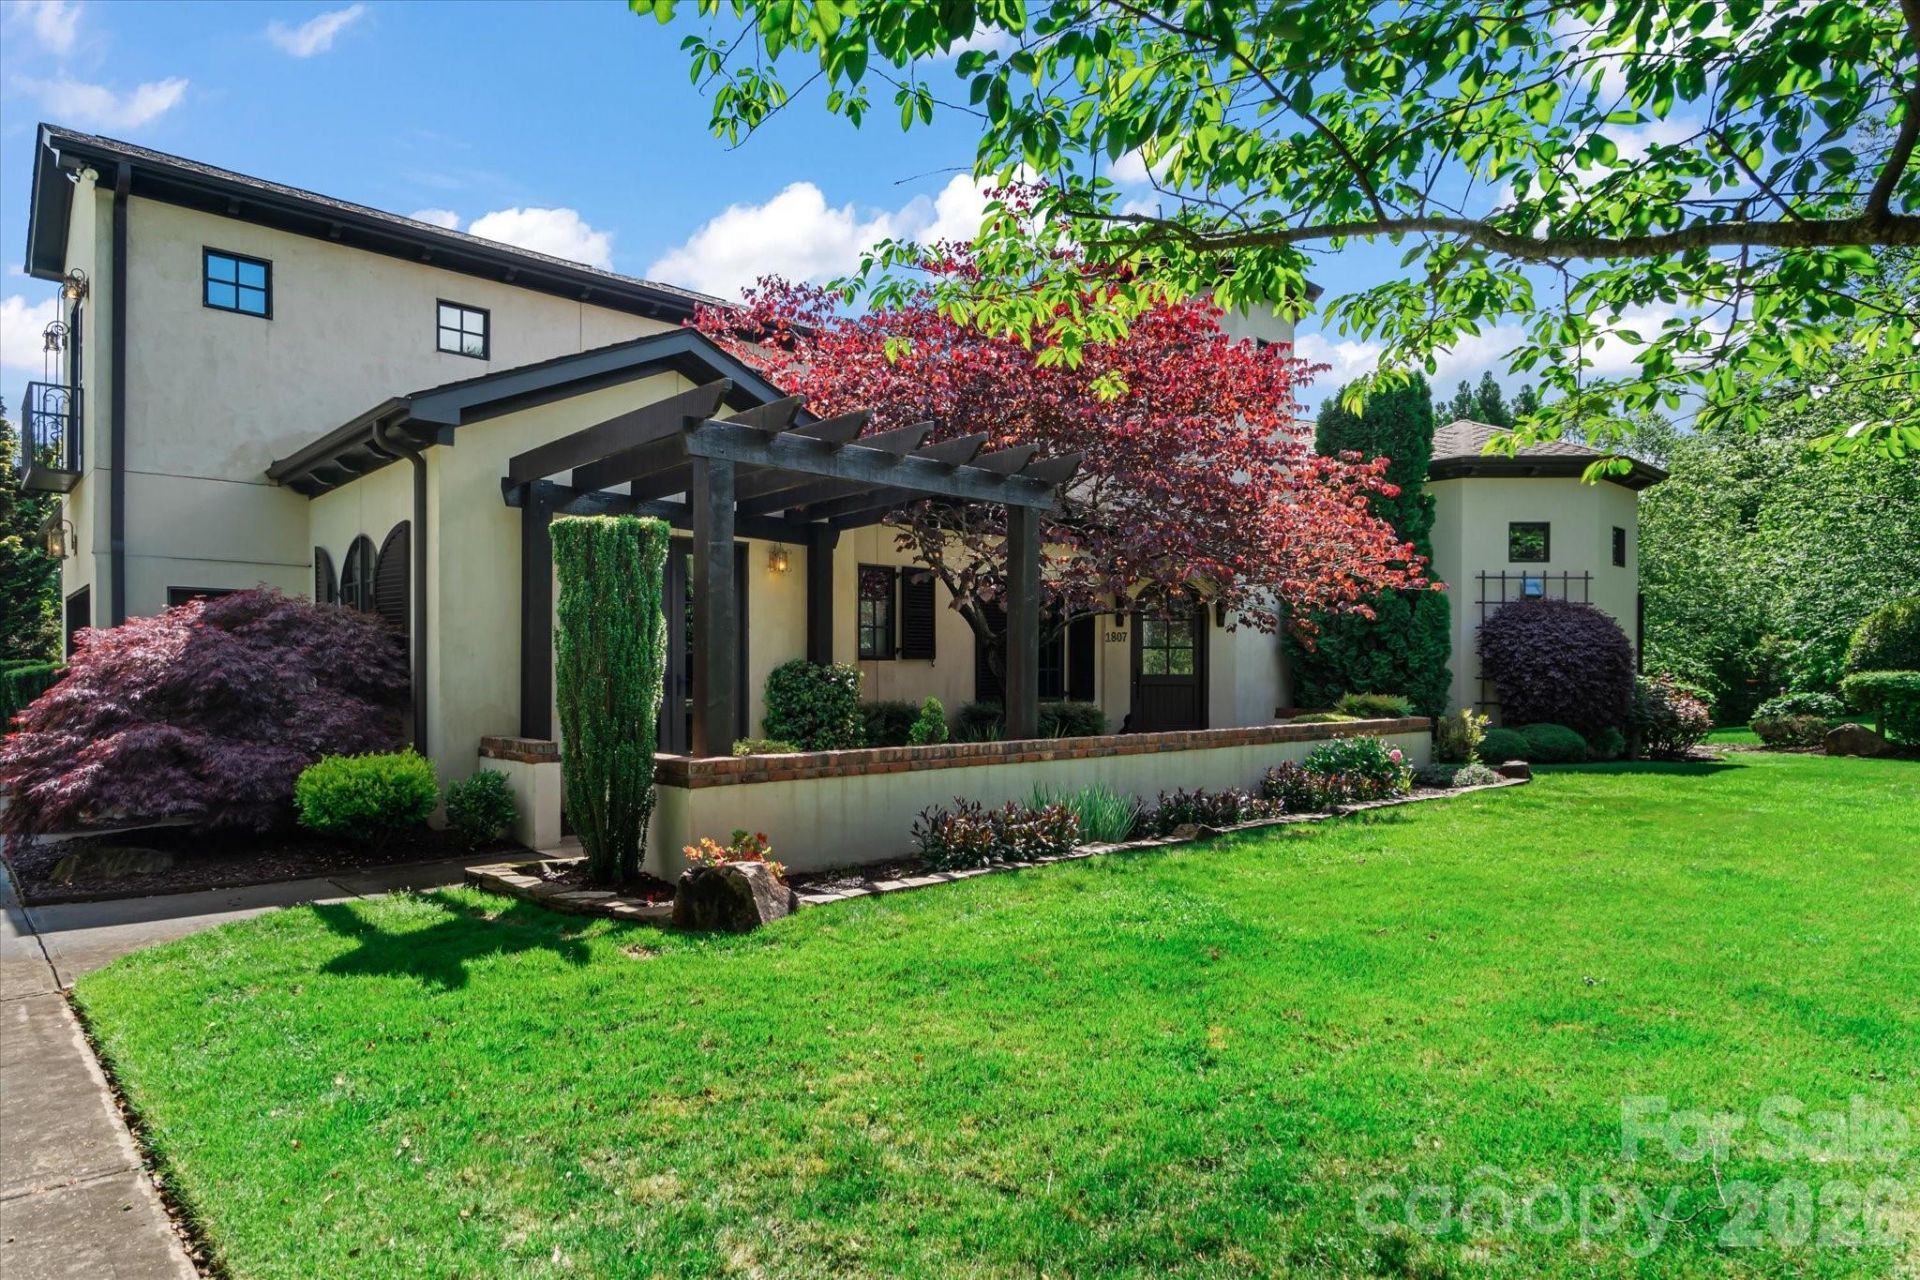
1807 CHARDEN ROAD - DAVIDSON, NORTH CAROLINAA PRIVATE DAVIDSON ESTATE WITH TIMELESS EUROPEAN INSPIRED ARCHITECTURESet amid nearly 1.4 acres of mature landscaping and tranquil pond views, 1807 Charden Road is a distinguished private property defined by enduring architectural character, exceptional craftsmanship and seamless indoor-outdoor living. Inspired by the warmth and romance of a European villa, the residence offers an atmosphere of refined comfort with spaces designed equally for gracious entertaining and relaxed everyday living.A striking entry introduces the home's signature details, including reclaimed pine, walnut and oak, custom cabinetry, substantial solid wood doors, intricate millwork and graceful architectural arches. The dramatic curved staircase and soaring two-story spaces create an immediate sense of scale and presence, while the thoughtfully designed floor plan includes four spacious bedroom suites, two of which are located on the main level.At the center of the home, the gourmet kitchen pairs handcrafted beauty with exceptional function. A substantial walnut island anchors the space alongside a professional six-burner range, commercial-size refrigerator and freezer, custom range hood and oversized walk-in pantry. The adjoining living areas invite connection and conversation, centered by a floor-to-ceiling brick fireplace and arranged to open naturally toward the outdoor entertaining spaces.The main-level owner's suite offers a serene private retreat, complete with heated bathroom floors, an oversized steam shower, jetted soaking tub and custom walk-in closet.Beyond the interiors, the grounds unfold as a private resort like escape. A covered veranda with outdoor television and custom grilling area overlooks the expansive terrace and saltwater pool, creating an exceptional setting for summer gatherings, quiet afternoons and evening entertaining. An outdoor shower, mature trees and peaceful pond vistas further enhance the sense of privacy and ease.A spacious three-car garage and generous storage area provide everyday convenience, while the home's coveted Davidson, NC location places downtown Davidson and the college, parks, greenways, River Run Country Club and I-77 and Charlotte, NC within easy reach.A rare offering where European inspired architecture, refined craftsmanship, privacy and resort-style outdoor living converge in one of Davidson's most distinctive settings.OUTDOOR LIVING: Covered veranda with outdoor television and custom grilling space.Expansive entertaining terrace.Resort-style swimming pool with solar heating.Outdoor shower.Peaceful views of the neighboring pond.
Property Features
Property Type: Residential - Single Family
Basement: Storage Space
Fenced: Yes
Garage: 3 car attached
Heating: Electric
Home Style: European, Old World, Transitional
Lot Size: 1.46 Acres
Roof Type: Architectural Shingle
Year Built: 2007
Amenities
Entrance Foyer
Garden Tub
Kitchen Island
Open Floorplan
Storage
Walk-In Closet(s)
Walk-In Pantry
Other - See Remarks
Fire Pit
Gas Grill
In-Ground Irrigation
Outdoor Shower
Other - See Remarks
Feature Descriptions
Appliances: Bar Fridge, Convection Microwave, Convection Oven, Dishwasher, Disposal, Exhaust Hood, Gas Cooktop, Gas Oven, Microwave, Refrigerator with Ice Maker, Self Cleaning Oven, Wine Refrigerator
Days on Site: 27
Exterior: Hard Stucco
Fireplace: Gas Log, Living Room, Outside, Propane, Wood Burning, Other - See Remarks
Flooring: Slate, Tile, Wood
Foundation: Crawl Space
Laundry: Electric Dryer Hookup, Laundry Room, Main Level
Lot: Level, Private, Wooded, Views
Lot Dimensions: 184X380X250X225
Other Equipment: Fuel Tank - Owned, Surround Sound
Parcel#: 003-292-01
Parking: Driveway, Attached Garage, Garage Door Opener, Garage Faces Side, Keypad Entry
Patio/Porch: Covered, Porch, Terrace
Security: yes
Security: Carbon Monoxide Detector(s), Security System, Smoke Detector(s)
Sewer: Septic Installed
Swimming Pool: Yes
Swimming Pool: In Ground, Outdoor Pool, Salt Water
Utilities: Propane, Underground Power Lines
Water: Well
Window Features: Insulated Window(s)
Local Schools
High School: William Amos Hough
Middle School: Davidson K-8
Elementary School: Davidson
Listed By / Shown By
Listed By
Agency Name: Lake Realty
Agency Contact: lynne@lakerealty.com
Shown By
Agency Title: Lake Norman Realty
Agency Phone: 704-450-1175

Estimate Your Payment
Estimated Payment
$ 11,200.10 per month $10,618.23 Principal & Interest $0.00 Property Tax (data not provided by mls) $581.88 Homeowner's Insurance
1807 Charden Road | MLS# 4410919
This single family home located at 1807 Charden Road, Davidson, NC 28036 is currently listed for sale with an asking price of $1,995,000. This property was built in 2007 and has 4 bedrooms and 4 full and 1 partial baths with 3776 sq. ft. Charden Road is located in the Greyland Hills subdivision. Search Greyland Hills real estate on www.lakenormanrealty.com today.