
BEDS4
BATHS3 full 1 partial
MLS#1227355
STATUSActive
PROPERTY TYPEResidential - Single Family
SUBDIVISIONMeadow Ridge
Property Description
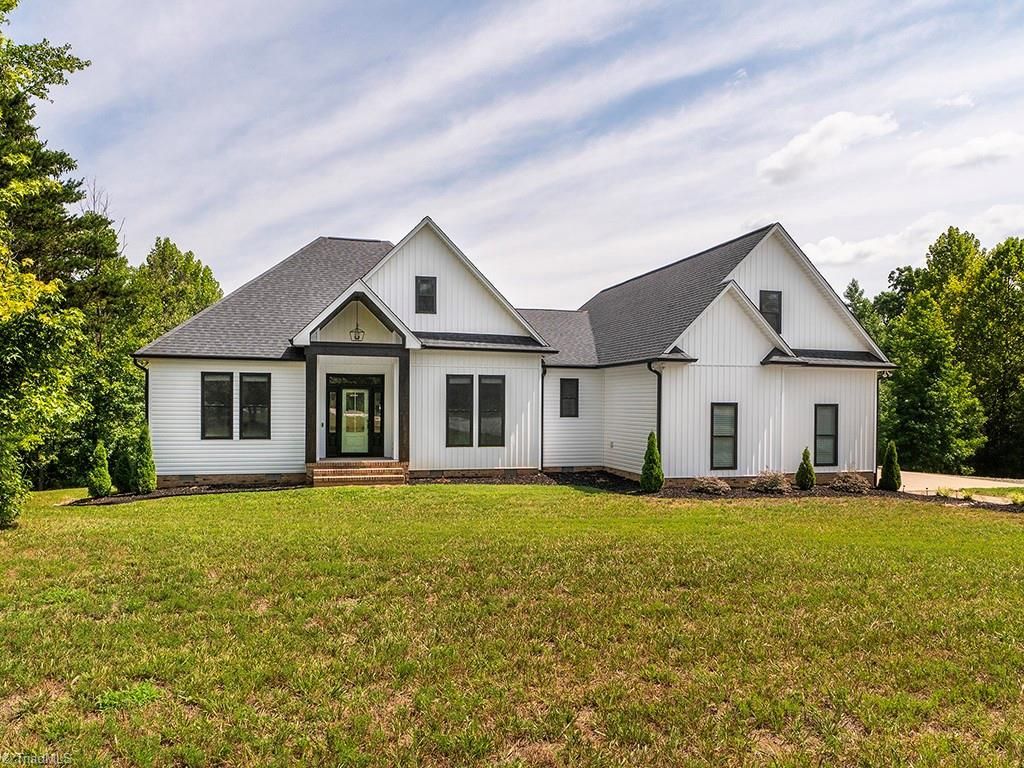
Welcome home to this stunning open split-floor plan retreat offering over 2,700 sq ft of thoughtfully designed living space on 10.71 private acres. LVP flooring flows throughout. Eat-in kitchen boasts an oversized island, stainless steel appliances, double oven & butler's pantry with custom shelving. Vaulted ceilings & a gas fireplace anchor the living room, complemented by a dedicated home office. Guest bedrooms downstairs share a convenient Jack & Jill bath, plus a half bath for visitors. The primary suite is a true retreat with walk-in closet, separate vanities, soaking tub, tiled shower & water closet. Laundry room includes custom cabinets, and the home is wired for a generator. Bonus room w/3rd full bath upstairs. Relax outdoors on the screened-in porch. A standout feature: a 2,432 sq ft detached garage/shop on separate utilities, with car lift, framed for 2 additional rooms & plumbed bathroom???perfect for a workshop or studio. A rare blend of luxury, space & function!
Property Features
Property Type: Residential - Single Family
Cooling: Central Air
Fireplaces: 1
Fuel Type: Electric
Garage: Attached Garage, Detached Garage
Garage: 2 car attached
Heating: Forced Air, Electric
Home Style: Ranch
Lot Size: 10.71 Acres
Stories: 2.0
Year Built: 2021
Feature Descriptions
Appliance: Oven, Cooktop, Remarks, Electric Water Heater
Attic: Pulldown Stairs
Days on Site: 3
Exterior: Vinyl Siding
Fireplace: Gas Log, Living Room
Flooring: Vinyl
HOA: Yes
HOA Fee: 50
Interior: Built-in Features, Ceiling Fan(s), Freestanding Tub, Kitchen Island, Pantry, Separate Shower, Vaulted Ceiling(s)
Lot Dimensions: 10.71 acre(s)
Sewer: Septic Tank
Total Rooms: 11
Water: Well
Water Heater: Electric
Local Schools
High School: Western Alamance
Middle School: Western
Elementary School: Altamahaw-Ossipee
Listed By / Shown By
Listed By
Agency Name: Kelly Wirt Realty Group
Shown By
Agency Title: Lake Norman Realty
Agency Phone: 704-450-1175

Estimate Your Payment
Estimated Payment
$ 4,491.27 per month $4,257.94 Principal & Interest $0.00 Property Tax (data not provided by mls) $233.33 Homeowner's Insurance
1805 Merritt Trail | MLS# 1227355
This single family home located at 1805 Merritt Trail, Burlington, NC 27217 is currently listed for sale with an asking price of $800,000. This property was built in 2021 and has 4 bedrooms and 3 full and 1 partial baths. Merritt Trail is located in the Meadow Ridge subdivision. Search Meadow Ridge real estate on www.lakenormanrealty.com today.