
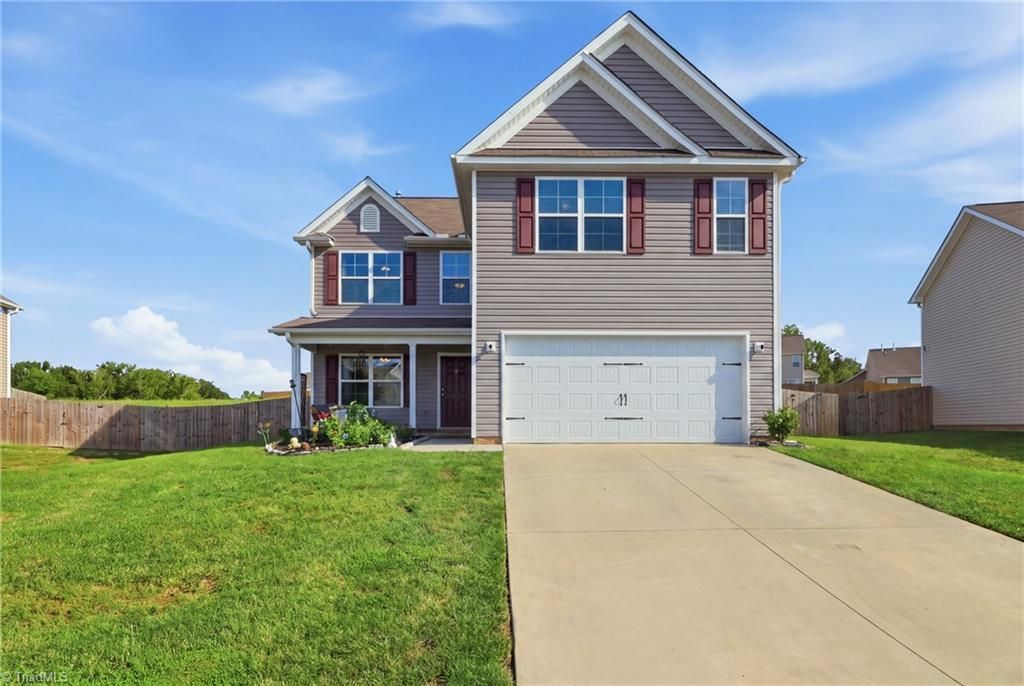
BEDS4
BATHS2 full 1 partial
MLS#1231605
STATUSActive
PROPERTY TYPEResidential - Single Family
SUBDIVISIONBrassfield Meadows
Property Description
Move-in ready and thoughtfully updated! This beautifully maintained 4-bedroom, 2.5-bath home offers over 2,200 square feet of comfortable living space in the desirable Brassfield Meadows community. Fresh interior paint and new luxury vinyl plank flooring throughout most of the upstairs give the home a modern, refreshed feel. The open-concept main level features a spacious living room, kitchen with a large island, pantry, and breakfast area perfect for everyday living and entertaining. Upstairs, the generous primary suite includes a walk-in closet, soaking tub, and separate shower. Additional highlights include an attached 2-car garage with an EV charging outlet, energy-saving solar panels, and a level backyard. Conveniently located near shopping, dining, schools, and major highways. Buyer may receive a $1,500 lender credit when financing through the seller's preferred lender. Schedule your showing today!
Property Features
Property Type: Residential - Single Family
Cooling: Central Air
Fenced: Yes
Fireplaces: 1
Fuel Type: Natural Gas
Garage: 2 car attached
Garage: Attached Garage
Heating: Fireplace(s), Forced Air, Natural Gas
Home Style: Traditional
Lot Size: 0.38 Acres
Stories: 2.0
Year Built: 2022
Feature Descriptions
Appliance: Microwave, Built-In Range, Dishwasher, Gas Water Heater
Days on Site: 12
Exterior: Vinyl Siding
Fireplace: Gas Log, Living Room
Flooring: Carpet, Laminate, Vinyl
Foundation: Slab
HOA: Yes
HOA Fee: 69
Interior: Ceiling Fan(s), Dead Bolt(s), Soaking Tub, Kitchen Island, Pantry, Separate Shower
Lot: City Lot, Cleared
Lot Dimensions: 0.38 acre(s)
Sewer: Public Sewer
Water: Public
Water Heater: Gas
Local Schools
High School: Western Alamance
Middle School: Western
Elementary School: Altamahaw-Ossipee
Listed By / Shown By
Listed By
Agency Name: eXp Realty
Shown By
Agency Title: Lake Norman Realty
Agency Phone: 704-450-1175

Estimate Your Payment
Estimated Payment
$ 2,021.07 per month $1,916.07 Principal & Interest $0.00 Property Tax (data not provided by mls) $105.00 Homeowner's Insurance
180 Brassfield Drive | MLS# 1231605
This single family home located at 180 Brassfield Drive , Burlington, NC 27217 is currently listed for sale with an asking price of $360,000. This property was built in 2022 and has 4 bedrooms and 2 full and 1 partial baths. Brassfield Drive is located in the Brassfield Meadows subdivision. Search Brassfield Meadows real estate on www.lakenormanrealty.com today.