
BEDS4
BATHS5 full
SQUARE FEET3,178
MLS#4398280
STATUSActive
PROPERTY TYPEResidential - Single Family
Property Description
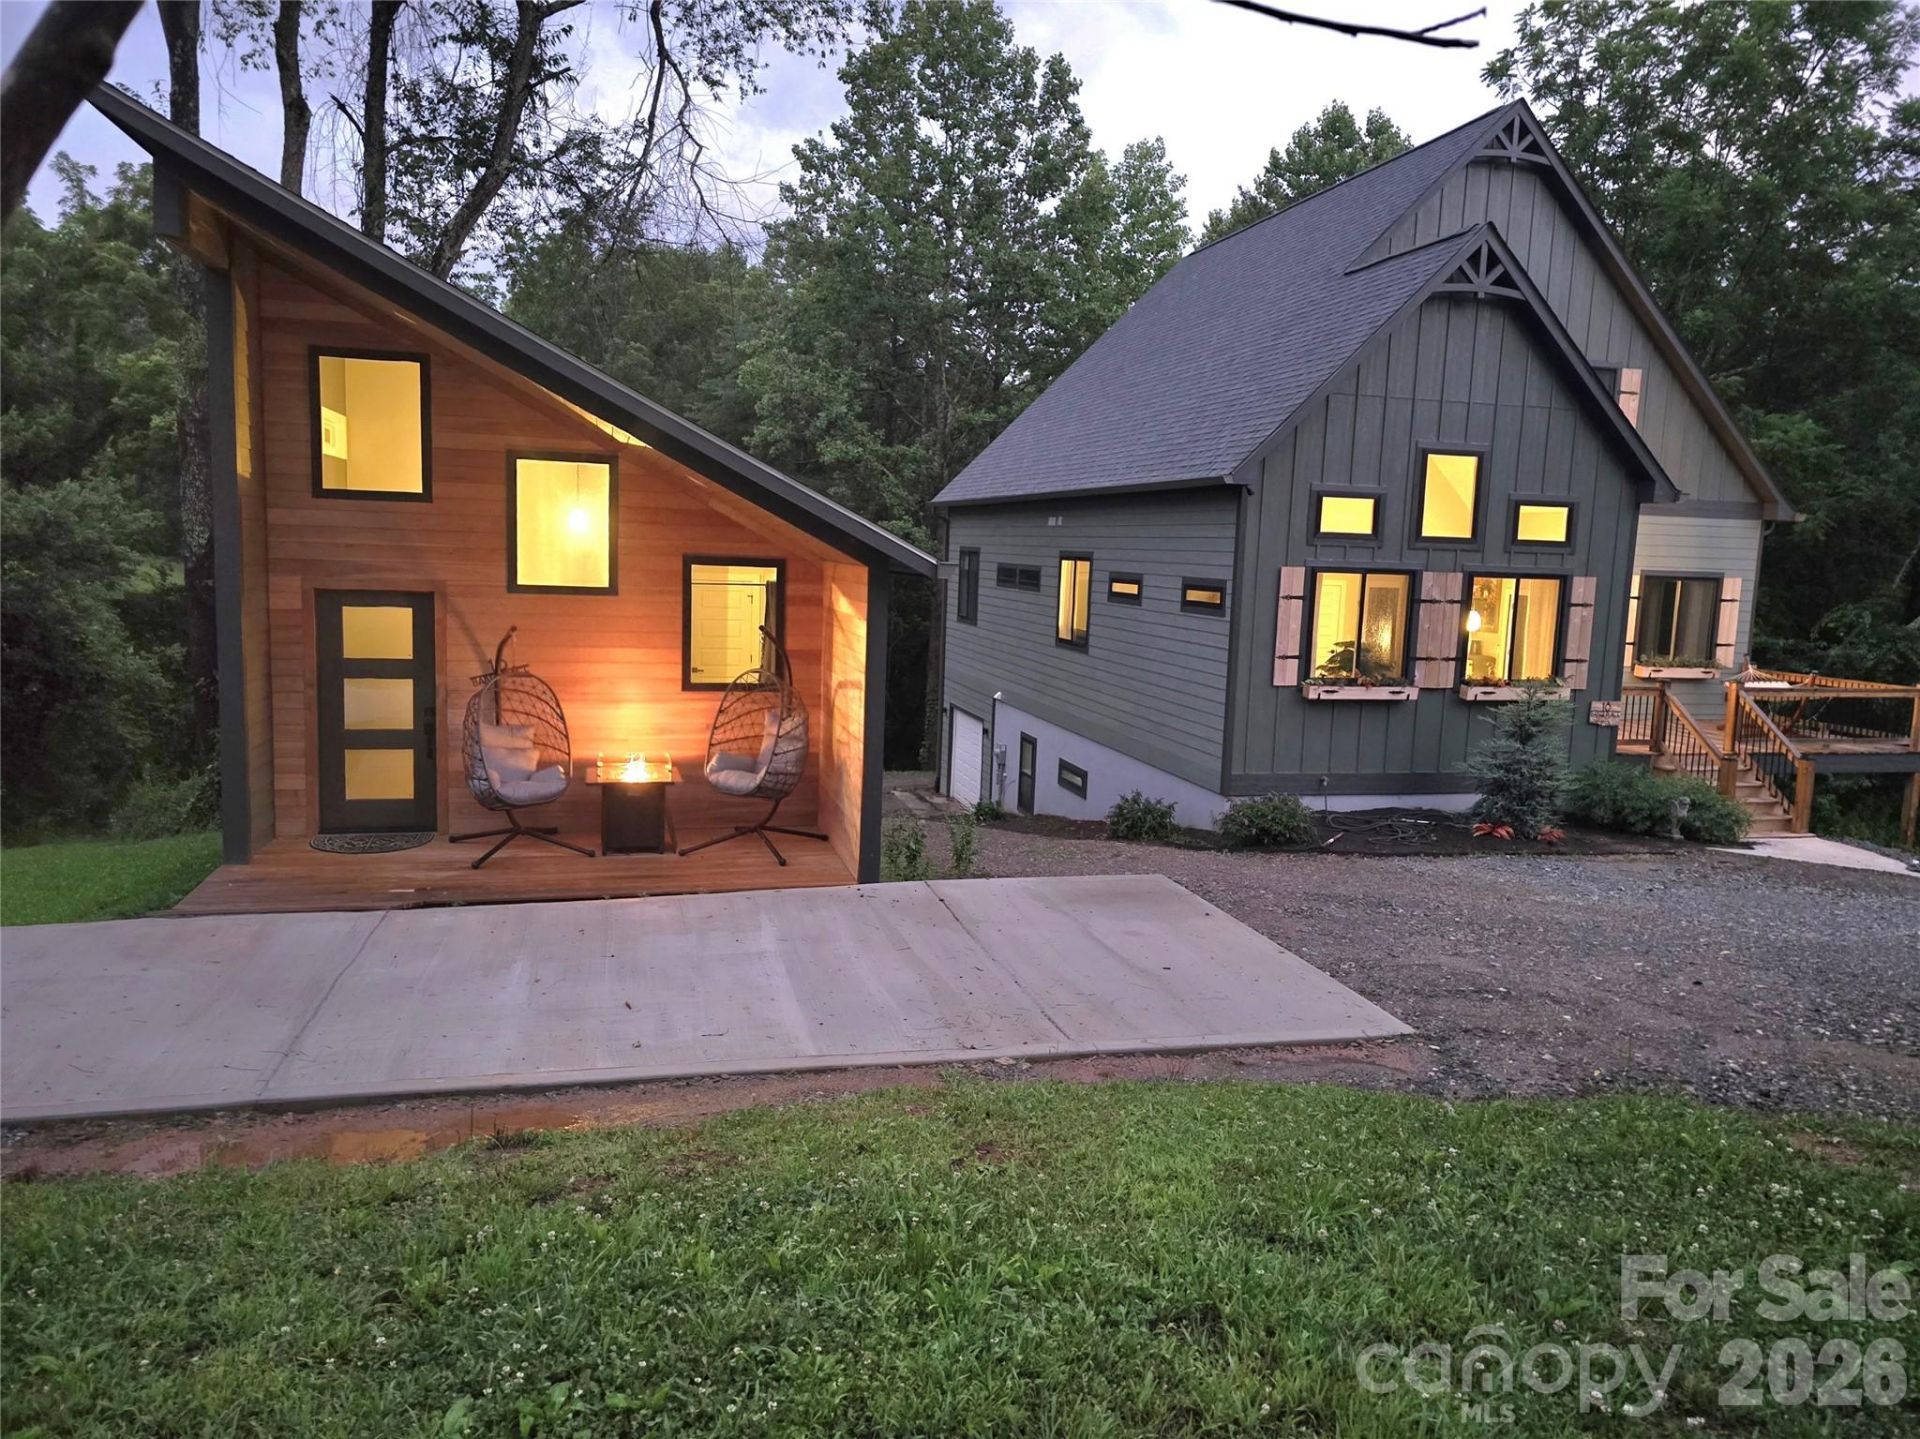
Beautiful newer home on 1.16 unrestricted R2 acres, just 5 minutes to Bent Creek and the Blue Ridge Parkway and 18 minutes to downtown Asheville.Built with flexibility in mind, lots of income producing options. this property offers approximately 3,550 SF across multiple living spaces, including a lower-level apartment and a detached ADU (second living quarters)?ideal for multigenerational living, rental income, or guest accommodations.Main Level: Kitchen, living room, dining area, primary suite, and laundry. Vaulted ceilings and 10' bifold doors open to a covered back deck overlooking the wooded setting.Upper Level: Additional living room, large bonus room (could serve as a spacious bedroom or flex space), full bath, and office nook.Lower Level Apartment: Private exterior entrance, kitchenette, living area, bedroom, bath, and laundry.Detached ADU:Fully self-contained with full kitchen, living area, bedroom space, bath, laundry, and covered porch.**Property Highlights:** - R2 zoning with no additional restrictions *no HOA* (STR potential) - Just over one year old?clean, modern build with a like-new feel - Private, wooded setting - Three kitchens and three laundry areas across main home, basement apartment, and ADU - Furnishings negotiable - Winter sunrise and ridge view through the trees.
Property Features
Property Type: Residential - Single Family
Basement: Apartment, Basement Garage Door, Basement Shop, Bath/Stubbed, Daylight, Exterior Entry, Full, Interior Entry, Partially Finished, Storage Space, Walk-Out Access
Basement: Yes
Garage: 1 car attached
Heating: Central, Ductless, Electric, Forced Air, Heat Pump, Pro
Lot Size: 1.16 Acres
Roof Type: Architectural Shingle
Year Built: 2024
Amenities
Kitchen Island
Open Floorplan
Pantry
Storage
Walk-In Closet(s)
Fire Pit
Feature Descriptions
Accessibility Features: Two or More Access Exits
Appliances: Dishwasher, Electric Cooktop, Electric Oven, Electric Range, Electric Water Heater, Exhaust Fan, Filtration System, Ice Maker, Induction Cooktop, Microwave, Refrigerator, Refrigerator with Ice Maker
Days on Site: 13
Exterior: Hardboard Siding
Fireplace: Living Room, Propane
Flooring: Tile, Laminate
Foundation: Basement
Laundry: Electric Dryer Hookup, In Basement, Inside, Laundry Room, Lower Level, Main Level, Multiple Locations
Lot: Private, Sloped, Wooded, Views
Other Equipment: Fuel Tank - Owned
Other Parking: Concrete pad in front of 2nd living quarters, gravel for main house, garage at basement level.
Parcel#: 9634-29-9639-00000
Parking: Basement, Driveway, Attached Garage, Parking Space(s)
Patio/Porch: Covered, Deck, Front Porch
Security: Carbon Monoxide Detector(s)
Sewer: Septic Installed
Special View Info: Mountain(s), Winter
Utilities: Cable Available, Electricity Connected, Propane, Underground Utilities, Wired Internet Available
Water: Well
Window Features: Insulated Window(s), Window Treatments
Local Schools
High School: T.C. Roberson
Middle School: Unspecified
Elementary School: Unspecified
Listed By / Shown By
Listed By
Agency Name: Fox Den Realty
Agency Contact: homesweetasheville@gmail.com
Shown By
Agency Title: Lake Norman Realty
Agency Phone: 704-450-1175

Estimate Your Payment
Estimated Payment
$ 5,529.88 per month $5,242.58 Principal & Interest $0.00 Property Tax (data not provided by mls) $287.29 Homeowner's Insurance
18 Baker Place | MLS# 4398280
This single family home located at 18 Baker Place, Arden, NC 28704 is currently listed for sale with an asking price of $985,000. This property was built in 2024 and has 4 bedrooms and 5 full baths with 3178 sq. ft. Search Arden real estate on www.lakenormanrealty.com today.