
BEDS4
BATHS2 full 1 partial
SQUARE FEET2,174
MLS#4412811
STATUSActive
PROPERTY TYPEResidential - Single Family
SUBDIVISIONCaldwell Station
Property Description
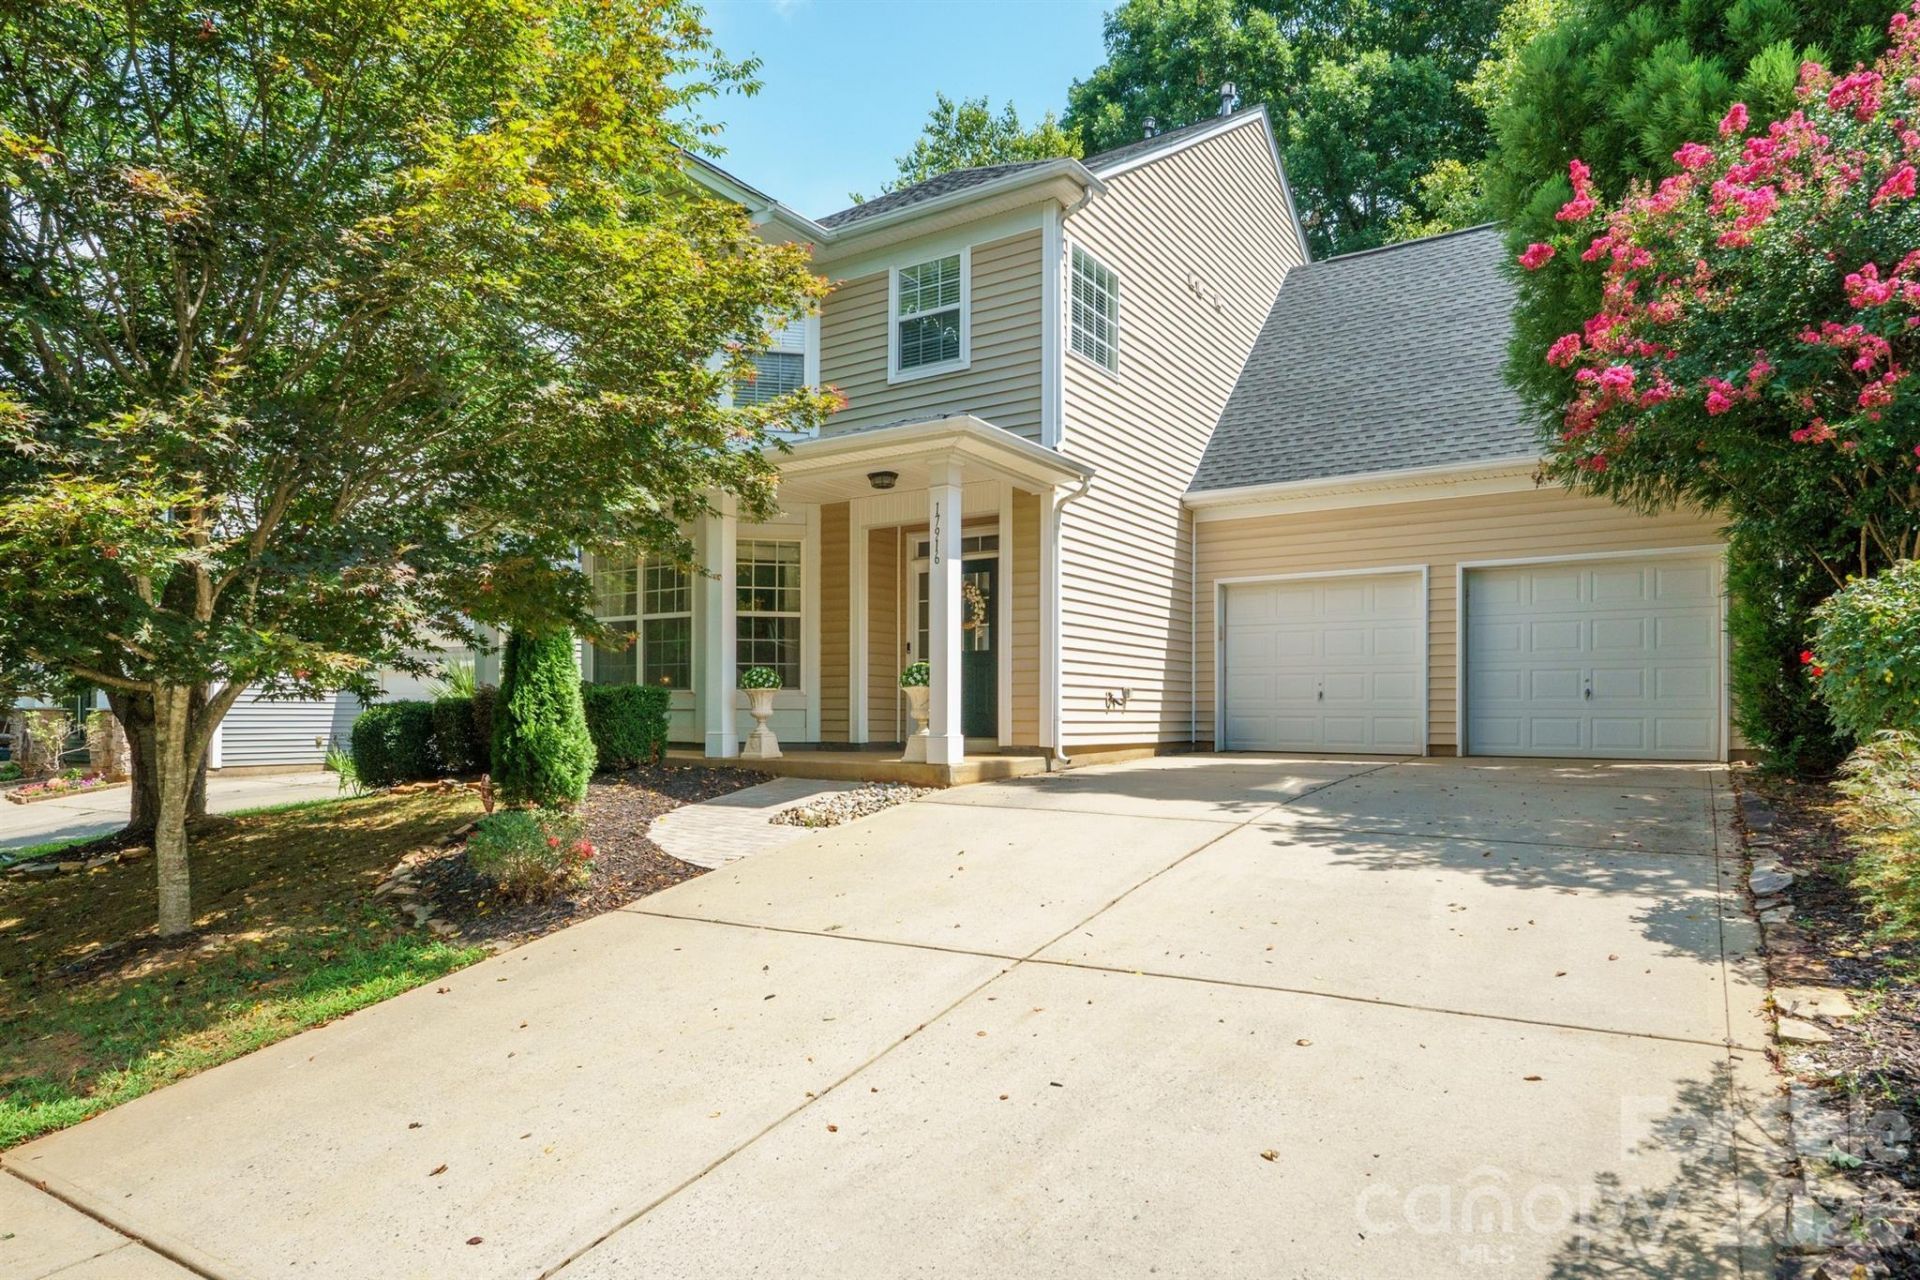
Beautifully updated 4 bedroom home. New Luxury Vinyl Plank flooring on Main, Updated kitchen cabinets and Granite counter tops. The Family Room, Breakfast area and Dining room features new custom lighting fixtures along with a very cozy gas log fireplace in the family room. The Primary Bedroom offers a built in closet system for organization and storage. Totally updated en-suite bathroom features beautiful tiled shower and floor, framed lighted mirrors and frameless glass shower door. To add to the 9 foot ceiling WOW factor the window treatments will convey. Step outside for the perfect entertaining area, Fire Pit, Pergola, Paver Patio and Fenced Yard. Enjoy the many amenities of this sidewalk lined community with neighborhood pool & playground. the scenic Caldwell Station Creek Greenway and proximity to upscale restaurants and shopping. Nothing left to do!
Property Features
Property Type: Residential - Single Family
Fenced: Yes
Garage: 2 car attached
Heating: Natural Gas
Lot Size: 0.15 Acres
Roof Type: Architectural Shingle
Year Built: 2007
Amenities
Attic Stairs Pulldown
Fire Pit
Feature Descriptions
Appliances: Dishwasher, Disposal, Dryer, Electric Range, Microwave, Refrigerator with Ice Maker
Community Features: Outdoor Pool, Playground
Days on Site: 18
Exterior: Vinyl
Fireplace: Family Room, Gas Log
Flooring: Carpet, Tile, Vinyl
Foundation: Slab
HOA Fee: $285/ Quarterly
Horse Amenities: None
Laundry: Upper Level
Lot Dimensions: 61x111x61x111
Other Structures: Other - See Remarks
Parcel#: 005-022-06
Parking: Driveway, Attached Garage, Garage Faces Front
Patio/Porch: Front Porch, Patio
Sewer: Public Sewer
Utilities: Electricity Connected, Natural Gas
Water: City
Window Features: Insulated Window(s)
Local Schools
High School: William Amos Hough
Middle School: Bailey
Elementary School: J.V. Washam
Listed By / Shown By
Listed By
Agency Name: RE/MAX Executive
Agency Contact: jackie@recharlotte.com
Shown By
Agency Title: Lake Norman Realty
Agency Phone: 704-450-1175

Estimate Your Payment
Estimated Payment
$ 2,750.90 per month $2,607.99 Principal & Interest $0.00 Property Tax (data not provided by mls) $142.92 Homeowner's Insurance
17916 Caldwell Track Drive | MLS# 4412811
This single family home located at 17916 Caldwell Track Drive, Cornelius, NC 28031 is currently listed for sale with an asking price of $490,000. This property was built in 2007 and has 4 bedrooms and 2 full and 1 partial baths with 2174 sq. ft. Caldwell Track Drive is located in the Caldwell Station subdivision. Search Caldwell Station real estate on www.lakenormanrealty.com today.