
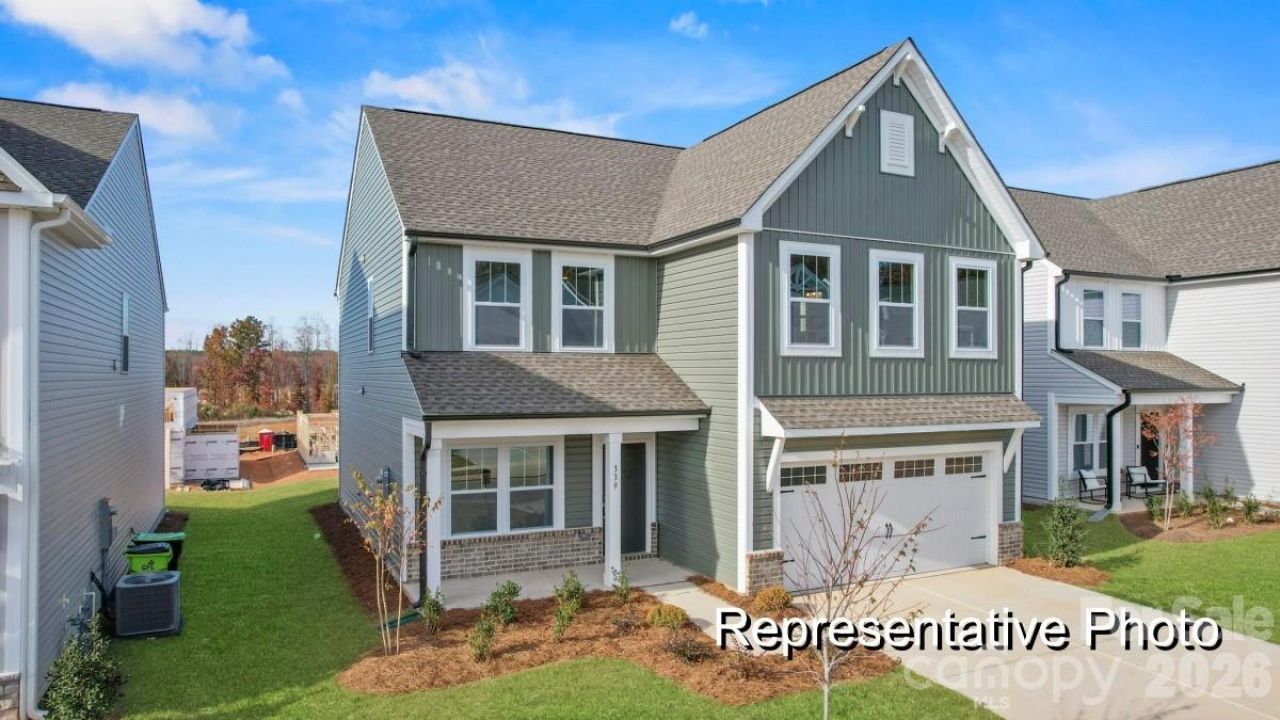
BEDS4
BATHS3 full
SQUARE FEET2,300
MLS#4413678
STATUSActive
PROPERTY TYPEResidential - Single Family
SUBDIVISIONWheatfield
Property Description
Under $400K with 2,300 SF, 4 bedrooms, 3 full baths, a 3-car garage AND nearly half an acre! This new construction Whitney in Wheatfield Estates offers exceptional flexibility on a .46-acre homesite. A main-level bedroom and full bath create an ideal guest suite, home office or multi-generational space. The designer kitchen features 42 cabinetry, contrasting island with bead-board detail, Palisades Gold quartz, upgraded tile backsplash, farmhouse sink and stainless appliances, opening to the spacious Great Room and dining area. Upstairs, enjoy a generous Primary Suite with dual-vanity bath and tiled shower, two additional bedrooms, loft and dedicated laundry room. A covered rear porch expands the living space outdoors, while the 3-car garage adds valuable parking and storage. Convenient to I-77, I-40, shopping, dining and Lake Norman. Quick move-in opportunity at $389,900?secure it before completion!
Property Features
Property Type: Residential - Single Family
Garage: 3 car attached
Heating: Heat Pump
Lot Size: 0.46 Acres
Roof Type: Architectural Shingle
Year Built: 2026
Feature Descriptions
Appliances: Dishwasher, Disposal, Electric Range, Microwave, Refrigerator
Exterior: Vinyl
Flooring: Carpet, Laminate, Tile, Vinyl
Foundation: Slab
HOA Fee: $375/ Annually
Laundry: Electric Dryer Hookup, Laundry Room, Upper Level, Washer Hookup
Parcel#: 4761431912.000
Parking: Driveway, Attached Garage, Garage Door Opener, Garage Faces Side
Patio/Porch: Covered, Front Porch, Rear Porch
Security: Carbon Monoxide Detector(s), Smoke Detector(s)
Sewer: Septic Installed
Water: City
Local Schools
High School: South Iredell
Middle School: Third Creek
Elementary School: Third Creek
Listed By / Shown By
Listed By
Agency Name: TLS Realty LLC
Agency Contact: kwilson@tlsrealtyllc.com
Shown By
Agency Title: Lake Norman Realty
Agency Phone: 704-450-1175

Estimate Your Payment
Estimated Payment
$ 2,188.93 per month $2,075.21 Principal & Interest $0.00 Property Tax (data not provided by mls) $113.72 Homeowner's Insurance
179 Bear Branch Drive , Unit 120 | MLS# 4413678
This single family home located at 179 Bear Branch Drive , Unit 120, Statesville, NC 28677 is currently listed for sale with an asking price of $389,900. This property was built in 2026 and has 4 bedrooms and 3 full baths with 2300 sq. ft. Bear Branch Drive , Unit 120 is located in the Wheatfield subdivision. Search Wheatfield real estate on www.lakenormanrealty.com today.