
BEDS4
BATHS2 full 1 partial
MLS#1217275
STATUSPending
PROPERTY TYPEResidential - Single Family
SUBDIVISIONWelden Village
Property Description
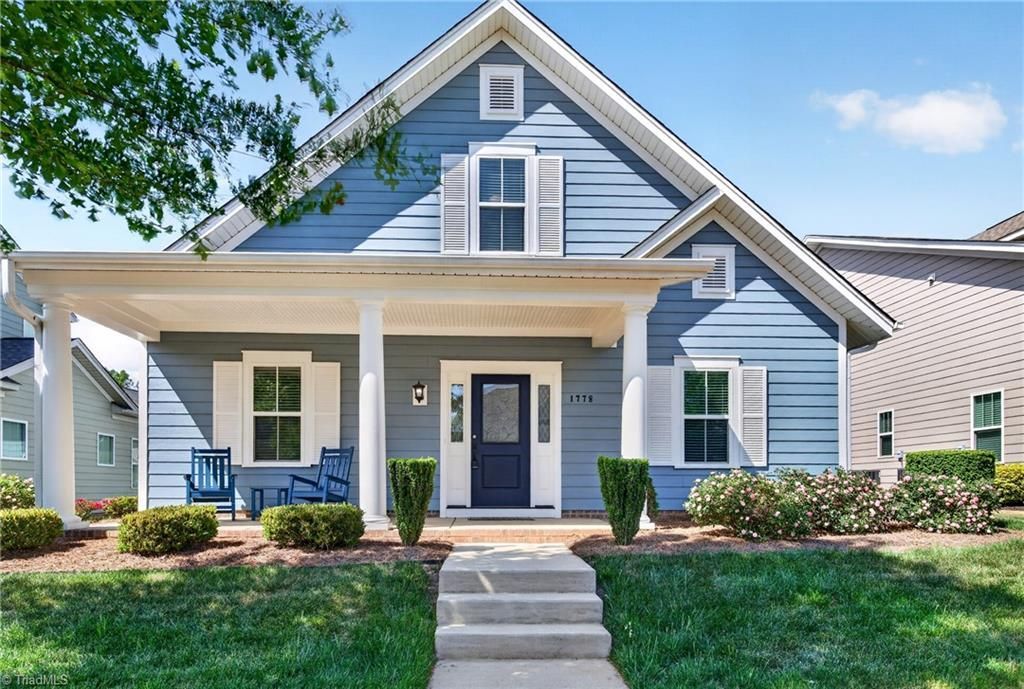
OPEN SUNDAY from 1-3!Better than new!Welcome to 1778 Eastover Drive!Perfectly situated in the highly sought-after Welden Village,the home puts you steps away from resort-style amenities including a swimming pool, dog park, hammock park, scenic walking trail and everything you would need close by for everyday living!!You will appreciate a move-in immaculate condition, meticulous cared for interior, and an exceptional floorplan perfect for entertaining!Gourmet Kitchen boasts center island for those informal meals, pantry,SS appliances!The primary suite is on main level plus a secondary bedroom/office provides flexibility for today's hybrid lifestyle.On upper floor you will discover two additional bedrooms plus a versatile loft area. Catch a breeze on the covered southern porch or private screened porch!Home Warranty is Included from day one!Warranty is INCLUDED!A Must See!
Property Features
Property Type: Residential - Single Family
Cooling: Central Air
Fireplaces: 1
Fuel Type: Natural Gas
Garage: 2 car attached
Garage: Attached Garage
Heating: Forced Air, Natural Gas
Lot Size: 0.14 Acres
Stories: 2.0
Year Built: 2018
Feature Descriptions
Appliance: Microwave, Dishwasher, Disposal, Range, Free-Standing Range, Gas Water Heater
Days on Site: 28
Exterior: Cement Siding
Fireplace: Gas Log, Living Room
Flooring: Carpet, Tile, Wood
Foundation: Slab
HOA: Yes
HOA Fee: 137
Interior: Great Room, Ceiling Fan(s), Kitchen Island, Pantry, See Remarks, Separate Shower, Solid Surface Counter
Lot Dimensions: 0.14 acre(s)
Sewer: Public Sewer
Swimming Pool: Yes
Total Rooms: 10
Water: Public
Water Heater: Gas
Listed By / Shown By
Listed By
Agency Name: KELLER WILLIAMS REALTY
Shown By
Agency Title: Lake Norman Realty
Agency Phone: 704-450-1175

Estimate Your Payment
Estimated Payment
$ 2,683.53 per month $2,544.12 Principal & Interest $0.00 Property Tax (data not provided by mls) $139.42 Homeowner's Insurance
1778 Eastover Drive | MLS# 1217275
This single family home located at 1778 Eastover Drive, Kernersville, NC 27284 is currently listed for sale with an asking price of $477,999. This property was built in 2018 and has 4 bedrooms and 2 full and 1 partial baths. Eastover Drive is located in the Welden Village subdivision. Search Welden Village real estate on www.lakenormanrealty.com today.