
BEDS3
BATHS2 full
SQUARE FEET1,712
MLS#4382566
STATUSActive
PROPERTY TYPEResidential - Single Family
SUBDIVISIONBaileys Glen
Property Description
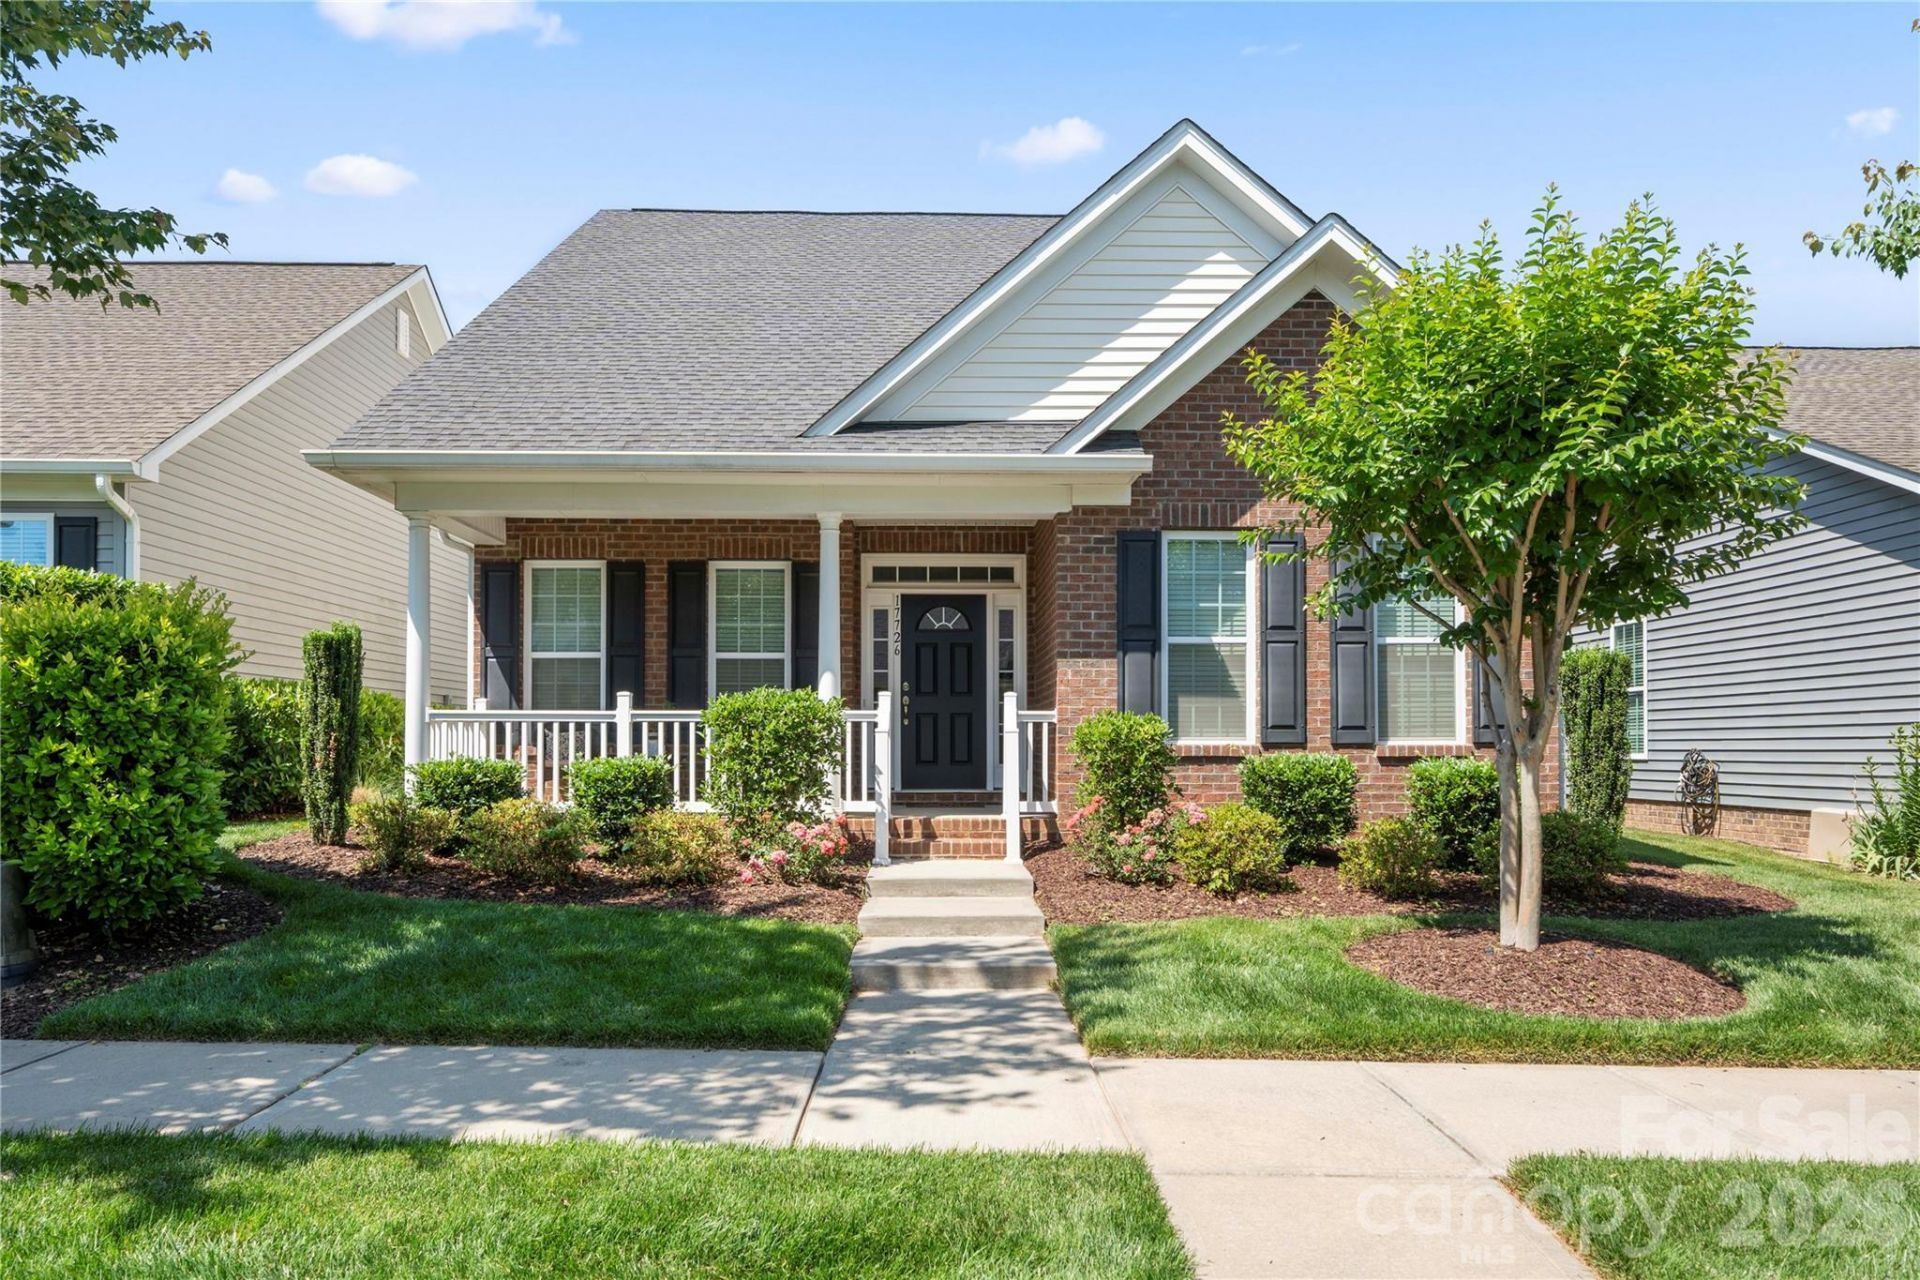
This charming ranch home, located in the Bailey's Glen Active Adult Community, is a must-see. Enter through the covered front porch to experience the kitchen which features granite countertops, a gas range, additional bar-top seating, and opens into the dining area ? ideal for both everyday living and entertaining.The primary suite offers dual walk-in closets and an ensuite bath with a walk-in shower, while the conveniently located laundry area just outside the suite adds everyday ease. Enjoy relaxing in the sunroom with direct access to the outdoor patio. Two additional bedrooms and a full bath complete this thoughtfully designed floor plan.Residents of Bailey's Glen enjoy access to an outdoor pool, pickleball and tennis courts, bocce ball, a game room, fitness center, library, putting green, and more. The community also offers a full calendar of daily clubs, social events, and activities ? see the attached activity calendar for details. As an added bonus, lawn maintenance is included in the HOA dues.Conveniently located near shopping, dining, and medical facilities, this home offers the perfect blend of comfort, convenience, and active community living.
Property Features
Property Type: Residential - Single Family
Garage: 2 car attached
Heating: Heat Pump
Lot Size: 0.13 Acres
Year Built: 2018
Amenities
Pantry
Walk-In Closet(s)
In-Ground Irrigation
Lawn Maintenance
Feature Descriptions
Appliances: Dishwasher, Gas Range, Gas Water Heater, Microwave
Community Features: Fifty Five and Older, Clubhouse, Fitness Center, Game Court, Outdoor Pool, Pickleball, Putting Green, Sidewalks, Sport Court, Street Lights
Days on Site: 54
Exterior: Brick Partial, Vinyl
Flooring: Carpet, Tile, Vinyl
Foundation: Slab
HOA Fee: $1166.96/ Quarterly
Laundry: Laundry Closet, Main Level
Parcel#: 007-136-66
Parking: Driveway, Attached Garage
Patio/Porch: Covered, Front Porch, Patio
Sewer: Public Sewer
Water: City
Local Schools
High School: William Amos Hough
Middle School: Bailey
Elementary School: J.V. Washam
Listed By / Shown By
Listed By
Agency Name: Puma & Associates Realty, Inc.
Agency Contact: phil@pumahomes.com
Shown By
Agency Title: Lake Norman Realty
Agency Phone: 704-450-1175

Estimate Your Payment
Estimated Payment
$ 3,087.75 per month $2,927.33 Principal & Interest $0.00 Property Tax (data not provided by mls) $160.42 Homeowner's Insurance
17726 Morehampton Avenue | MLS# 4382566
This single family home located at 17726 Morehampton Avenue, Cornelius, NC 28031 is currently listed for sale with an asking price of $550,000. This property was built in 2018 and has 3 bedrooms and 2 full baths with 1712 sq. ft. Morehampton Avenue is located in the Baileys Glen subdivision. Search Baileys Glen real estate on www.lakenormanrealty.com today.