
BEDS3
BATHS2 full 1 partial
SQUARE FEET1,718
MLS#4407557
STATUSActive
PROPERTY TYPEResidential - Single Family
Property Description
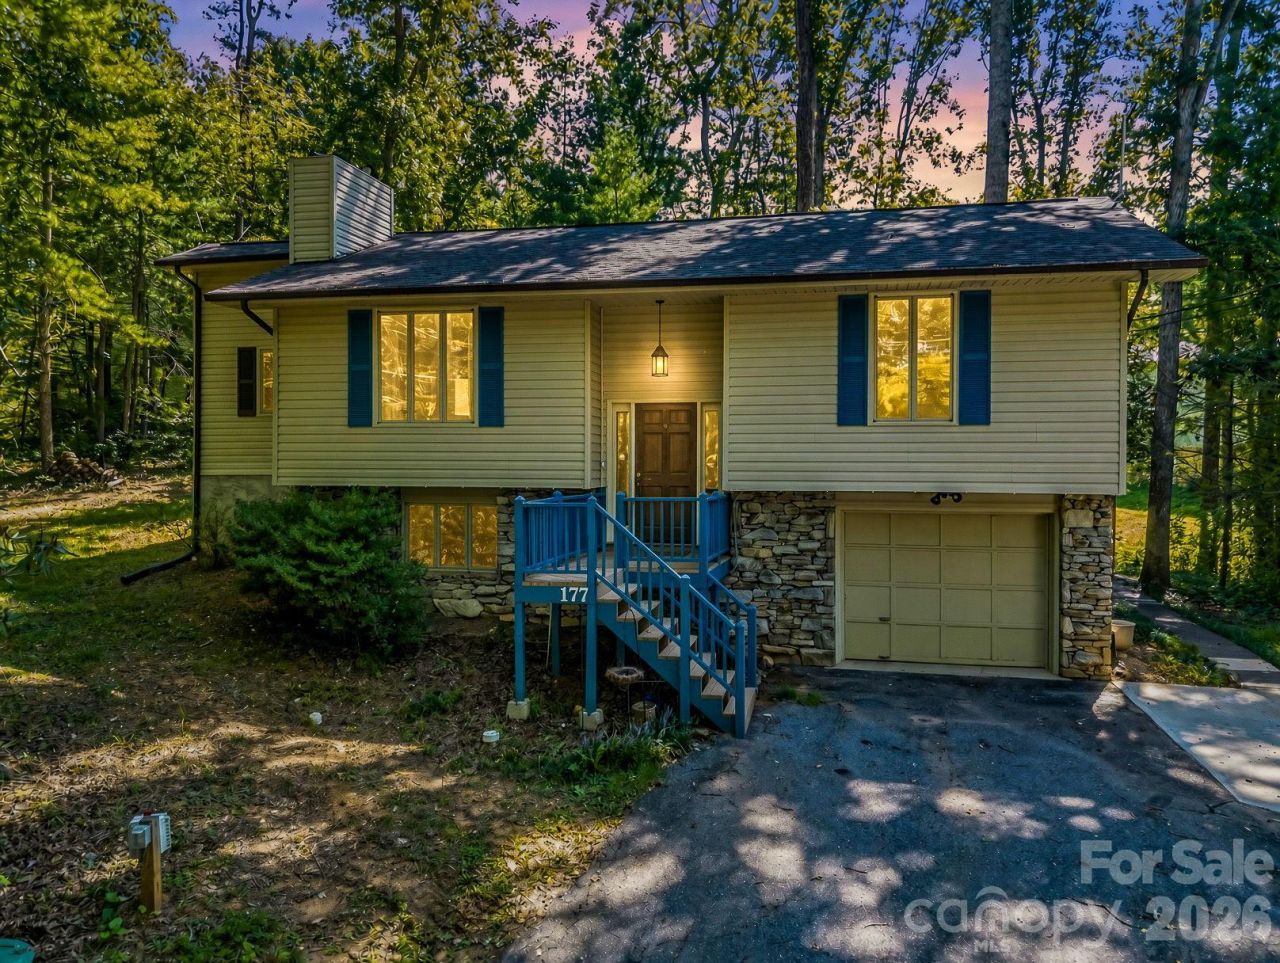
Perfectly positioned in Arden, this warm and inviting split level ranch offers a comfortable, open layout. The kitchen opens naturally to the main living area, with a butcher block island creating a functional centerpiece for everyday living and entertaining. Windows and new skylights bring abundant natural light creating a fresh, cohesive feel throughout. A bright sunroom extends the living space and offers a wonderful spot to relax, while a stone fireplace brings warmth and character to the main level. Downstairs you'll find a second living space with yet another stone fireplace anchoring the room and inviting cozy evenings. The flexible floor plan provides multiple living areas and three bedrooms, with beautifully updated bathrooms and an additional half bath. Whether you need space for guests, a home office, recreation room, or simply room for everyone to have their own space, this home offers options. Outdoor living is just as inviting, with the spacious back deck and a large yard with a shed, fire pit area, and room to enjoy the outdoors. A new roof, new gutter systems, and new skylights and mini-split system were added in 2025 plus new Rinnai tankless gas water heater! Conveniently located in Arden with easy access to shopping, dining, the airport, and everyday amenities. This home has style and character close to it all!
Property Features
Property Type: Residential - Single Family
Basement: Yes
Basement: Basement Garage Door, Basement Shop, Daylight, Finished
Garage: 1 car attached
Heating: Heat Pump
Home Style: Traditional
Lot Size: 0.35 Acres
Roof Type: Architectural Shingle
Year Built: 1978
Amenities
Attic Stairs Pulldown
Breakfast Bar
Entrance Foyer
Kitchen Island
Open Floorplan
Feature Descriptions
Appliances: Electric Oven, Electric Range, Exhaust Hood, Microwave, Refrigerator with Ice Maker, Tankless Water Heater
Community Features: None
Days on Site: 3
Exterior: Hard Stucco, Stone, Vinyl
Fireplace: Family Room, Living Room, Wood Burning
Flooring: Tile, Vinyl
Foundation: Basement, Crawl Space
Laundry: Laundry Room, Lower Level
Lot: Wooded
Other Equipment: Fuel Tank - Leased
Other Structures: Shed(s)
Parcel#: 9654-54-9728-00000
Parking: Driveway, Attached Garage, Garage Faces Front
Patio/Porch: Deck, Front Porch
Security: Carbon Monoxide Detector(s), Smoke Detector(s)
Sewer: Septic Installed
Utilities: Cable Connected
Water: City
Window Features: Insulated Window(s), Skylight(s)
Local Schools
High School: T.C. Roberson
Middle School: Valley Springs
Elementary School: Glen Arden/Koontz
Listed By / Shown By
Listed By
Agency Name: Rumbling Bald Real Estate
Agency Contact: eadorjan@rumblingbald.com
Shown By
Agency Title: Lake Norman Realty
Agency Phone: 704-450-1175

Estimate Your Payment
Estimated Payment
$ 2,576.87 per month $2,442.99 Principal & Interest $0.00 Property Tax (data not provided by mls) $133.88 Homeowner's Insurance
177 Weston Road | MLS# 4407557
This single family home located at 177 Weston Road, Arden, NC 28704 is currently listed for sale with an asking price of $459,000. This property was built in 1978 and has 3 bedrooms and 2 full and 1 partial baths with 1718 sq. ft. Search Arden real estate on www.lakenormanrealty.com today.