
BEDS3
BATHS3 full 1 partial
MLS#1207626
STATUSActive
PROPERTY TYPEResidential - Single Family
SUBDIVISIONThe Reserve At Lake Louise
Property Description
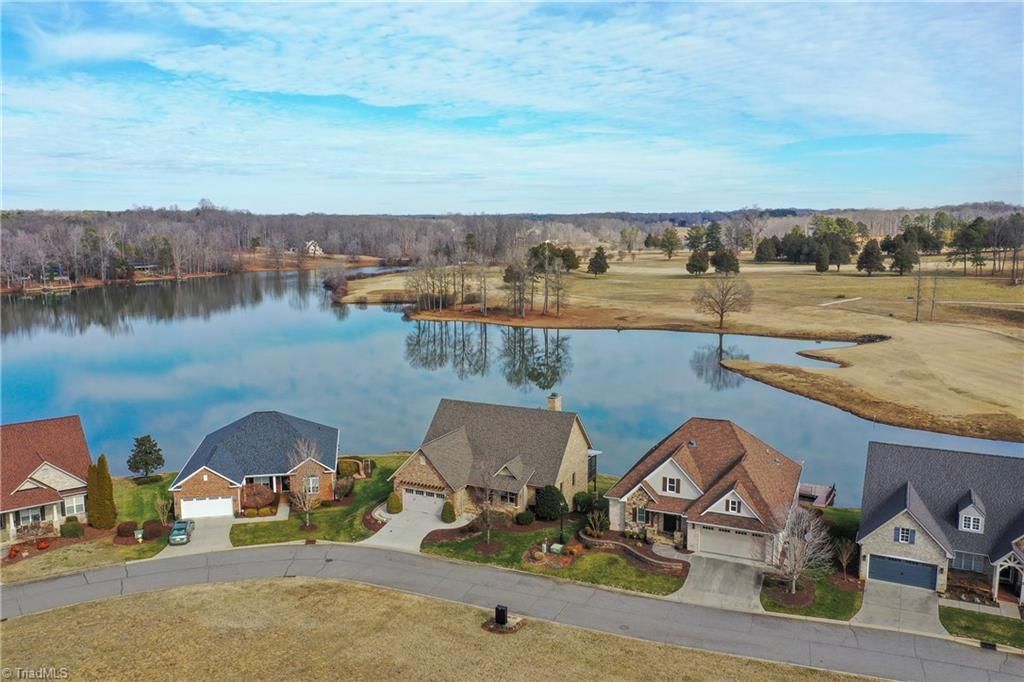
Lake Front and Golf course living at The Reserve, an exclusive community where golf course greens meet shimmering waters. This one-of-a-kind retreat offers a serene escape. Inside, soaring beamed ceilings and a majestic stone fireplace anchor a great rm framed by walls of windows, open to the kitchen and dining area, flowing seamlessly to a screened porch AND open-air deck, perfect for entertaining. The main level features a sophisticated wood-paneled office, primary en suite w/heated floors, laundry and a built-in drop zone. The beauty intensifies on the lower level, where panoramic views serve as the backdrop for a versatile recreation hub or second living suite. Two additional en suites, with access to covered patios, luxurious lawn, pier and lake. NEW roof (2023/24) and updated heat pumps (2019). You will LOVE the storage in the unfinished area with moisture-resistant poured concrete walls. Additional lot available for sale. With an acceptable offer, $10,000 paint allowance.
Property Features
Property Type: Residential - Single Family
Cooling: Central Air, Heat Pump
Fireplaces: 1
Fuel Type: Electric
Garage: Attached Garage
Garage: 2 car attached
Heating: Heat Pump, Electric
Lot Size: 0.07 Acres
Stories: 1.0
Year Built: 2010
Feature Descriptions
Appliance: Electric Water Heater
Attic: Pulldown Stairs
Days on Site: 164
Energy: Insulated Doors, Insulated Windows
Exterior: Brick, Stone, Wood Siding
Exterior: Lighting, Sprinkler System
Fireplace: Gas Log, Great Room
HOA: Yes
HOA Fee: 125
Interior: Built-in Features, Ceiling Fan(s), Dead Bolt(s), Soaking Tub, Kitchen Island, Pantry, See Remarks, Solid Surface Counter, Central Vacuum, Vaulted Ceiling(s)
Lot: On Golf Course, Rolling Slope
Lot Dimensions: 0.07 acre(s)
Sewer: Public Sewer
Special View Info: Lake View
Total Rooms: 9
Water: Public
Water Heater: Electric
Listed By / Shown By
Listed By
Agency Name: Mays Realty
Shown By
Agency Title: Lake Norman Realty
Agency Phone: 704-450-1175

Estimate Your Payment
Estimated Payment
$ 3,862.49 per month $3,661.82 Principal & Interest $0.00 Property Tax (data not provided by mls) $200.67 Homeowner's Insurance
177 Reserve Drive | MLS# 1207626
This single family home located at 177 Reserve Drive, Mocksville, NC 27028 is currently listed for sale with an asking price of $688,000. This property was built in 2010 and has 3 bedrooms and 3 full and 1 partial baths. Reserve Drive is located in the The Reserve At Lake Louise subdivision. Search The Reserve At Lake Louise real estate on www.lakenormanrealty.com today.