
BEDS3
BATHS2 full
SQUARE FEET1,152
MLS#4412322
STATUSActive Under Contract
PROPERTY TYPEResidential - Single Family
SUBDIVISIONHallmark Estates
Property Description
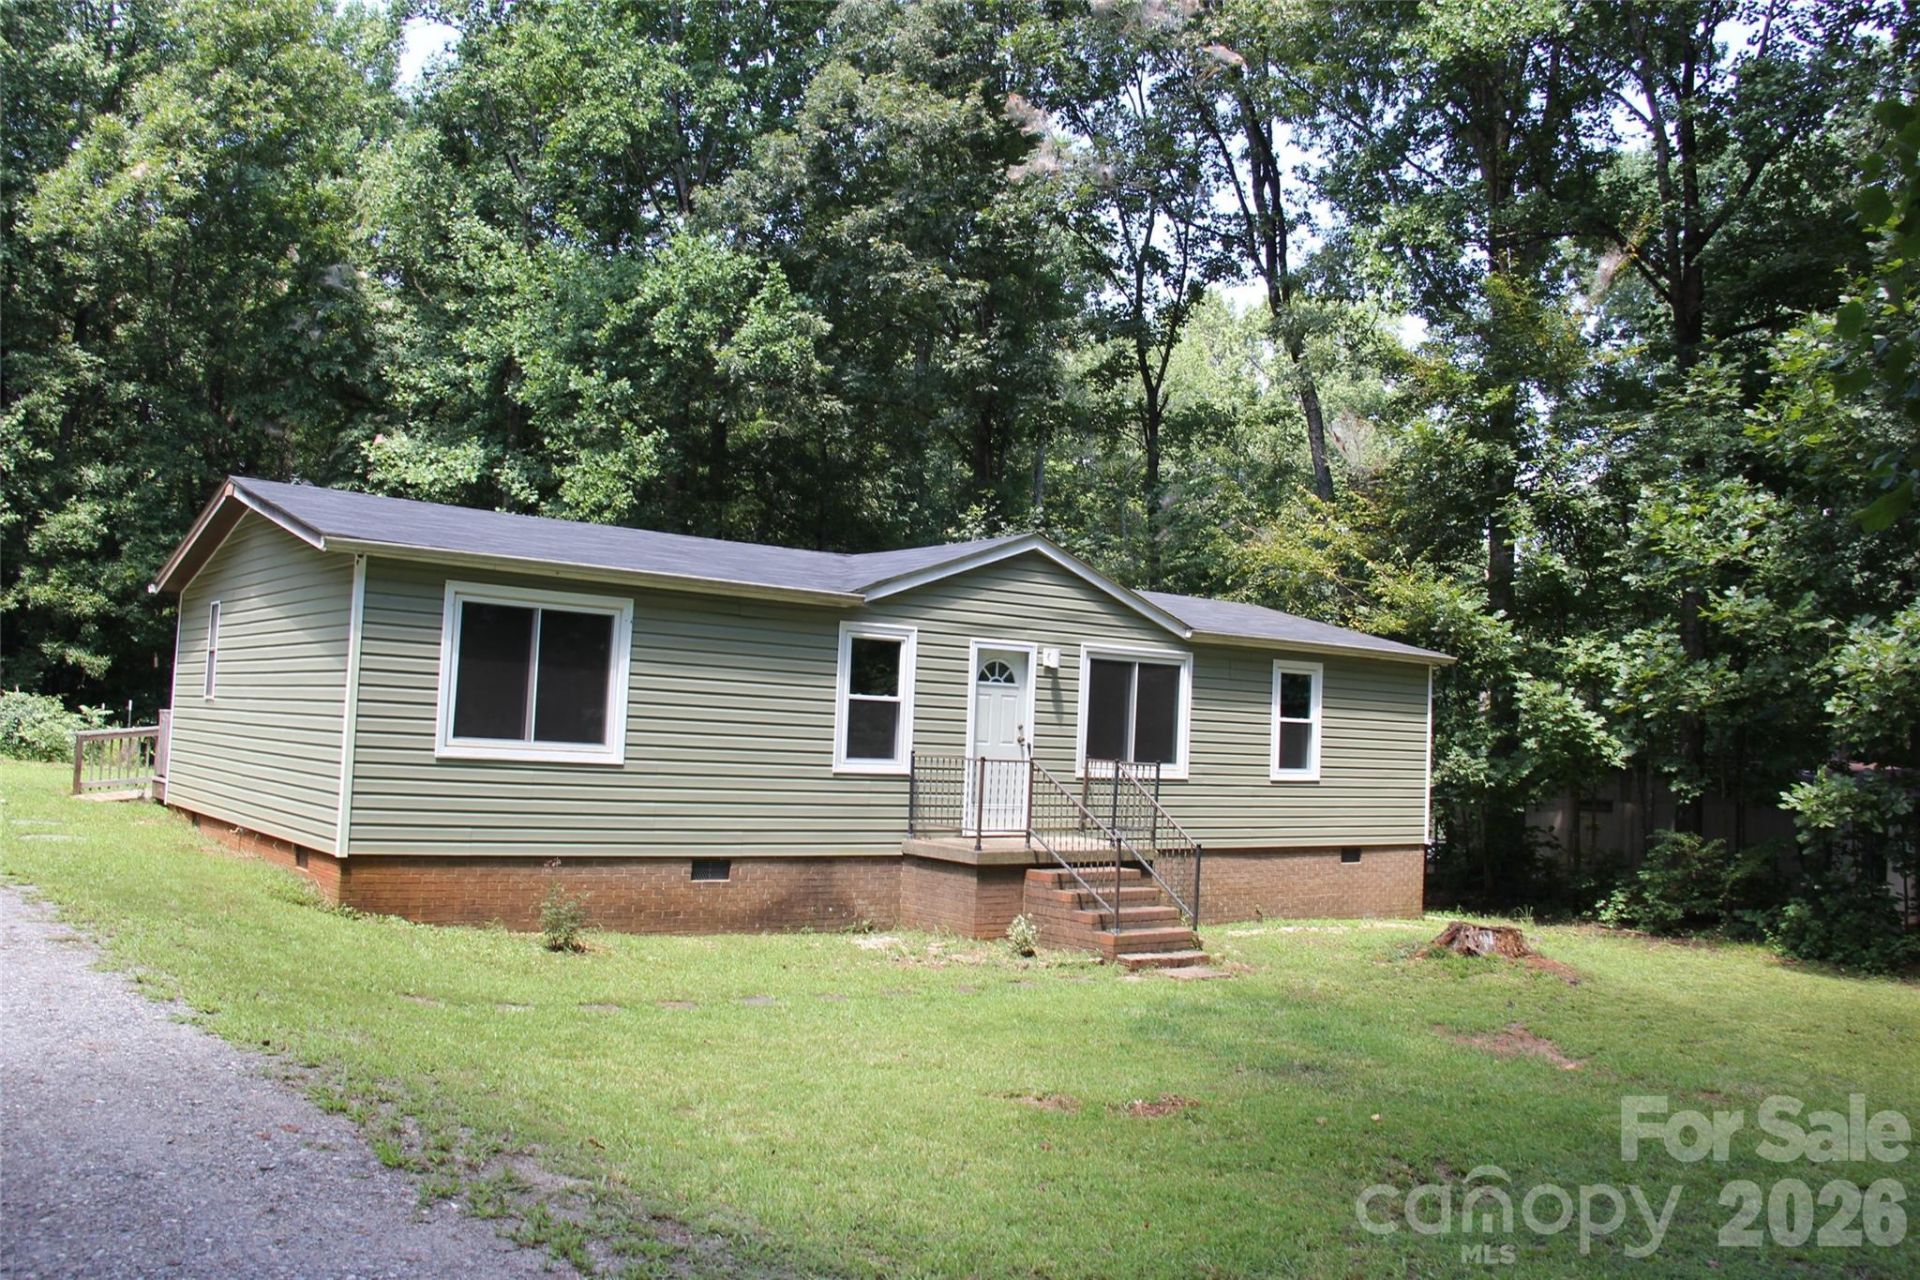
Affordable housing is here in West Iredell! Offering $5,000.00 for the buyer's closing costs with an acceptable offer! Split bedroom, open floor plan. All bedrooms have a walk-in closet. The primary bedroom features built-ins and a primary ensuite. Updated vanities in both bathrooms. Vinyl plank flooring throughout the home. Washer, dryer, refrigerator (2026), and smooth-top range (2025) remain. Updated kitchen fixtures. Backyard complete with raised garden beds and garden area with mature muscadine/scuppernong vines and fig tree. Back deck complete with a handicap ramp and ample room for BBQ's and entertaining. A new roof was installed within the last 5 years. Exterior siding and windows were replaced within the last 2 years. It needs a little cosmetic TLC, nothing known that a fresh coat of paint can't cure. The oversized lot has the perfect blend of shady and sunny areas. The property's edges have mature trees for a little added privacy.
Property Features
Property Type: Residential - Single Family
Heating: Electric, Heat Pump
Lot Size: 0.58 Acres
Year Built: 1990
Feature Descriptions
Appliances: Electric Range, Electric Water Heater, Refrigerator, Washer/Dryer
Days on Site: 5
Exterior: Brick Partial, Vinyl
Foundation: Crawl Space, Permanent
Laundry: Electric Dryer Hookup, Laundry Room, Main Level, Washer Hookup
Lot Dimensions: 100 X 244 X 101 X 260
Parcel#: 4705-12-1215.000
Parking: Driveway
Sewer: Septic Installed
Water: Public
Local Schools
High School: West Iredell
Middle School: West Iredell
Elementary School: Sharon
Listed By / Shown By
Listed By
Agency Name: Keller Williams Realty Elite
Agency Contact: denise.eddleman@kw.com
Shown By
Agency Title: Lake Norman Realty
Agency Phone: 704-450-1175

Estimate Your Payment
Estimated Payment
$ 1,038.04 per month $984.12 Principal & Interest $0.00 Property Tax (data not provided by mls) $53.93 Homeowner's Insurance
177 Hallmark Estates Drive | MLS# 4412322
This single family home located at 177 Hallmark Estates Drive, Statesville, NC 28625 is currently listed for sale with an asking price of $184,900. This property was built in 1990 and has 3 bedrooms and 2 full baths with 1152 sq. ft. Hallmark Estates Drive is located in the Hallmark Estates subdivision. Search Hallmark Estates real estate on www.lakenormanrealty.com today.