
BEDS5
BATHS3 full
SQUARE FEET2,695
MLS#4386334
STATUSPending
PROPERTY TYPEResidential - Single Family
SUBDIVISIONAustin Creek
Property Description
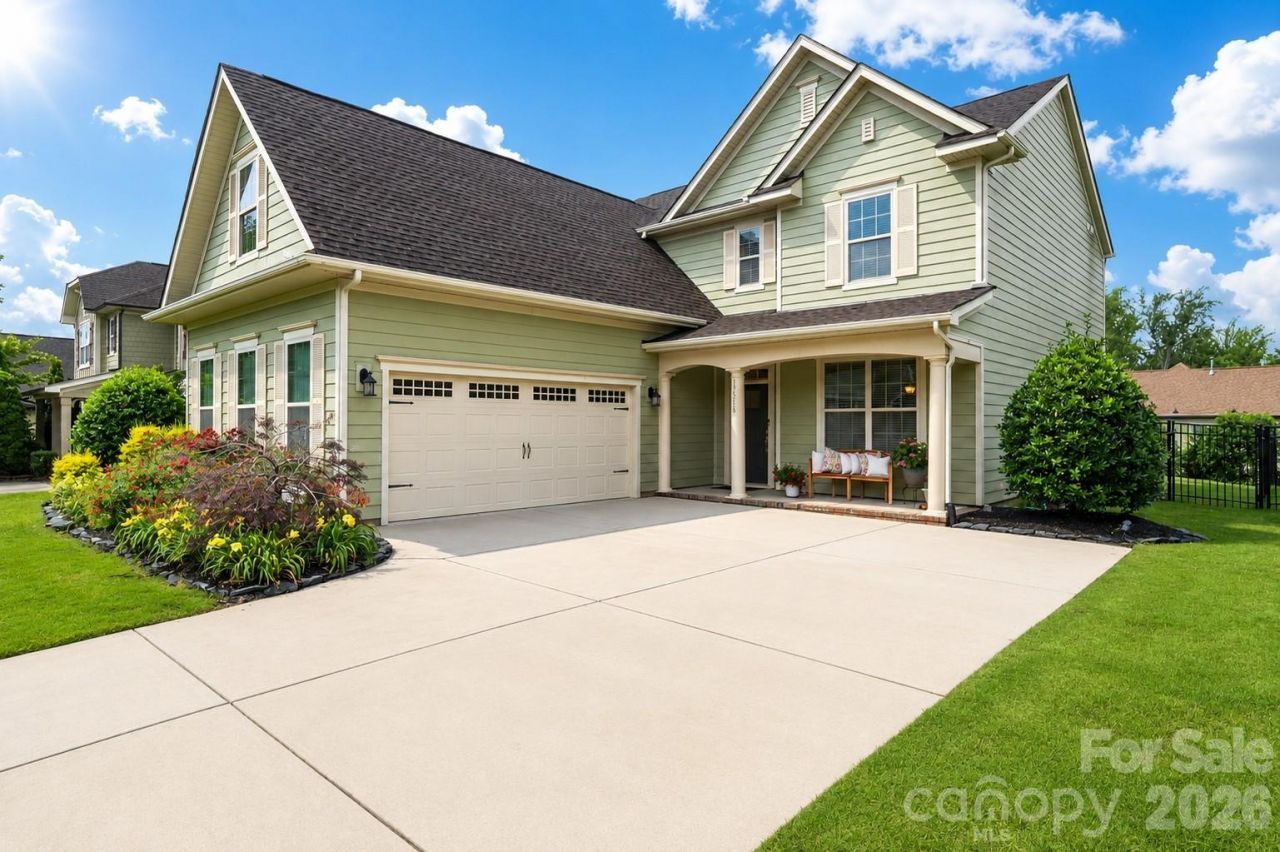
Welcome to this beautifully maintained home that defines comfort, style, and functionality. From the moment you arrive, you'll be impressed by the charming curb appeal, manicured landscaping, and inviting covered front porch.Inside, the open-concept floor plan offers spacious living areas filled with natural light, luxury-style flooring, and neutral finishes throughout. The large family room flows seamlessly into the kitchen and formal dining area, creating the perfect space for everyday living and entertaining. Generously sized bedrooms, and a luxurious primary suite featuring a spa-like bath with dual vanities, a soaking tub, separate shower, and oversized walk-in closet.Step outside to enjoy your private backyard retreat. The beautifully landscaped, fenced yard offers plenty of room to relax, play, or entertain, while the expansive patio provides the ideal setting for outdoor gatherings, morning coffee, or evening sunsets. Enjoy the perfect blend of convenience and recreation with close proximity to Charlotte Douglas International Airport, McDowell Nature Center & Preserve, Charlotte Premium Outlets, Lake Wylie, and a wide variety of restaurants and entertainment.This move-in-ready home offers elegance, space, and outdoor living.
Property Features
Property Type: Residential - Single Family
Garage: 2 car attached
Heating: Natural Gas
Lot Size: 0.19 Acres
Roof Type: Architectural Shingle
Year Built: 2017
Amenities
Kitchen Island
Open Floorplan
Feature Descriptions
Appliances: Dishwasher, Disposal, Electric Water Heater, Gas Cooktop, Microwave, Plumbed For Ice Maker, Wall Oven
Community Features: Clubhouse, Fitness Center, Outdoor Pool, Playground, Tennis Court(s), Walking Trails
Days on Site: 46
Exterior: Hardboard Siding
Fireplace: Great Room
Flooring: Carpet, Tile, Wood
Foundation: Slab
HOA Fee: $315.68/ Quarterly
Laundry: Upper Level
Parcel#: 217-303-44
Parking: Attached Garage
Sewer: Public Sewer
Utilities: Cable Available
Water: City
Window Features: Insulated Window(s)
Local Schools
High School: Olympic
Middle School: Southwest
Elementary School: Palisades Park
Listed By / Shown By
Listed By
Agency Name: RE/MAX Executive
Agency Contact: paulinekatsoudas@yahoo.com
Shown By
Agency Title: Lake Norman Realty
Agency Phone: 704-450-1175

Estimate Your Payment
Estimated Payment
$ 3,087.19 per month $2,926.80 Principal & Interest $0.00 Property Tax (data not provided by mls) $160.39 Homeowner's Insurance
17516 Austins Creek Drive | MLS# 4386334
This single family home located at 17516 Austins Creek Drive, Charlotte, NC 28278 is currently listed for sale with an asking price of $549,900. This property was built in 2017 and has 5 bedrooms and 3 full baths with 2695 sq. ft. Austins Creek Drive is located in the Austin Creek subdivision. Search Austin Creek real estate on www.lakenormanrealty.com today.