
BEDS3
BATHS2 full 1 partial
MLS#1227587
STATUSActive
PROPERTY TYPEResidential - Single Family
SUBDIVISIONArdmore
Property Description
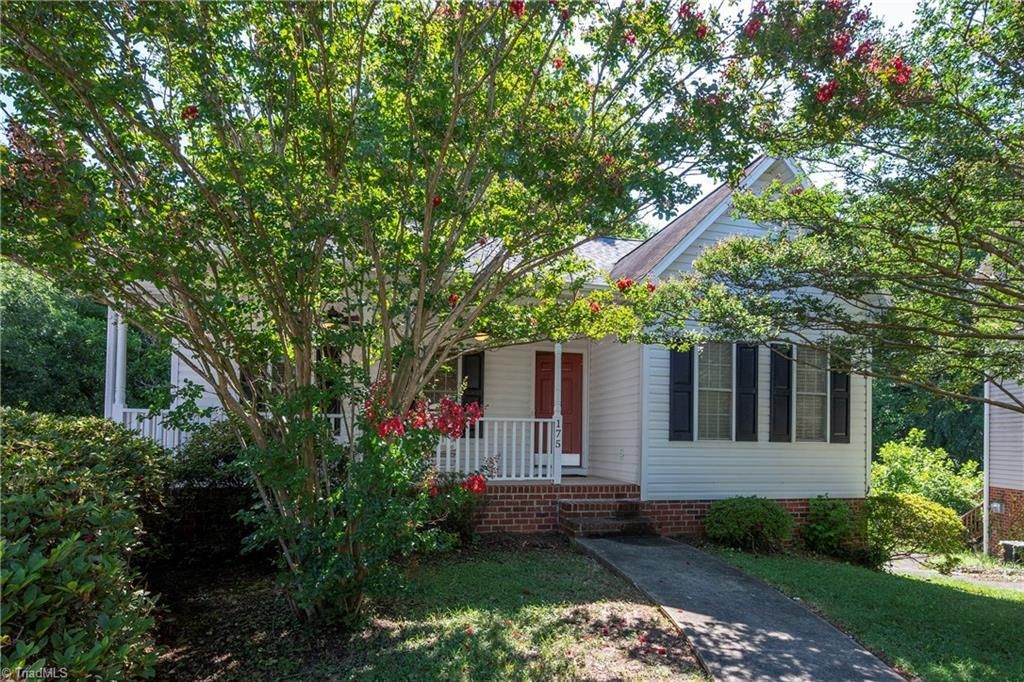
Do not miss this exceptional Ardmore home on a quiet cul-de-sac! Relax on the inviting front porch or entertain on the updated deck with new decking (2026). The freshly painted main level (2026) complements the beautiful wood floors. The stunning kitchen features soft-close cabinets and drawers, pull-out shelving, under and over cabinet lighting, granite countertops, a huge island with a five-burner gas cooktop, built-in microwave and oven, plus a window seat with storage where you can enjoy your coffee overlooking the peaceful wooded backyard. The dramatic living room offers a soaring two-story ceiling and gas fireplace. The spacious primary suite includes two closets and a private bath with double sinks, separate shower, and oversized jetted tub. The finished lower level is ideal for guests, recreation, hobbies, or a home office. All kitchen appliances plus the washer and dryer remain. Convenient to hospitals, shopping, dining, and downtown Winston-Salem.
Property Features
Property Type: Residential - Single Family
Cooling: Central Air
Fireplaces: 1
Fuel Type: Electric, Natural Gas
Garage: Basement Garage
Garage: 2
Heating: Forced Air, Electric, Natural Gas
Home Style: Cape Cod
Lot Size: 32' x 92' x 147' x 113' x 21' x 208
Stories: 1.5
Year Built: 1999
Feature Descriptions
Appliance: Oven, Dishwasher, Disposal, Gas Cooktop, Gas Water Heater
Attic: Partially Floored, Pulldown Stairs
Days on Site: 1
Exterior: Brick, Vinyl Siding
Fireplace: Gas Log, Living Room
Flooring: Laminate, Tile, Wood
Interior: Ceiling Fan(s), Kitchen Island, Separate Shower, Solid Surface Counter
Lot: City Lot, Cul-De-Sac
Lot Dimensions: 32' x 92' x 147' x 113' x 21' x 208
Sewer: Public Sewer
Total Rooms: 8
Water: Public
Water Heater: Gas
Local Schools
High School: Reynolds
Middle School: Wiley
Elementary School: Bolton
Listed By / Shown By
Listed By
Agency Name: Blue Door Group Real Estate
Shown By
Agency Title: Lake Norman Realty
Agency Phone: 704-450-1175

Estimate Your Payment
Estimated Payment
$ 2,512.30 per month $2,381.78 Principal & Interest $0.00 Property Tax (data not provided by mls) $130.52 Homeowner's Insurance
175 Millers Crossing Court | MLS# 1227587
This single family home located at 175 Millers Crossing Court , Winston-Salem, NC 27103 is currently listed for sale with an asking price of $447,500. This property was built in 1999 and has 3 bedrooms and 2 full and 1 partial baths. Millers Crossing Court is located in the Ardmore subdivision. Search Ardmore real estate on www.lakenormanrealty.com today.