
BEDS6
BATHS3 full
SQUARE FEET2,925
MLS#4374719
STATUSActive
PROPERTY TYPEResidential - Single Family
SUBDIVISIONMontclaire
Property Description
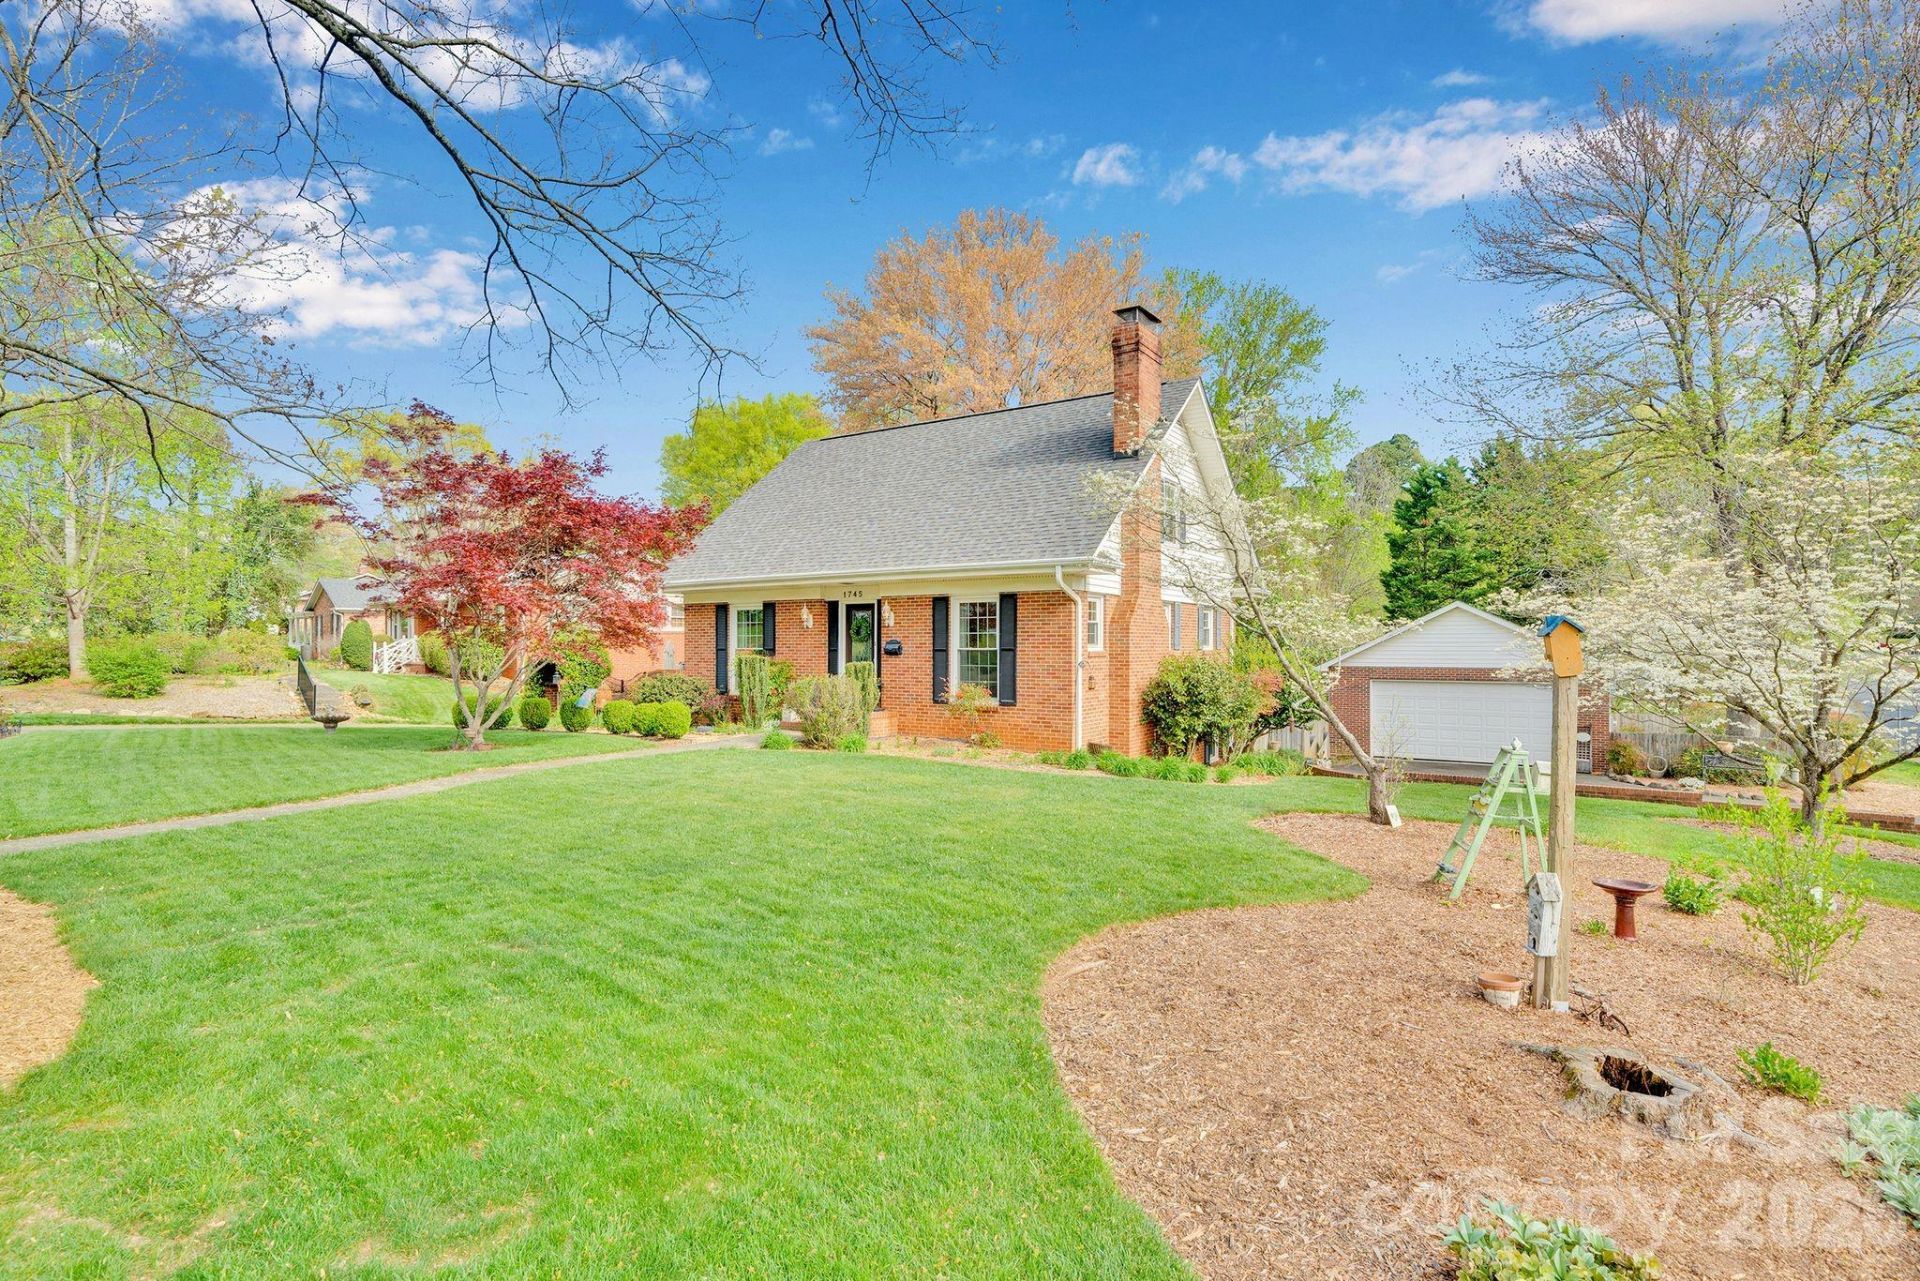
Location, Location, Location!!! Welcome to this spacious 6-bedroom, 3 full bath brick home in the highly sought-after Montclaire neighborhood! Featuring original hardwood floors, newer windows, a new roof (2025), and HVAC (2023), this home blends classic charm with modern updates. The bright main level offers a primary bedroom, elegant dining room with wainscoting and crown molding. The kitchen features travertine stone and stainless appliances with plenty of cabinetry and counterspace. The fully finished basement provides nearly 1,000 sq ft of additional living space, functioning as a second living quarters complete with a full kitchen, bathroom, wood burning fireplace, new carpet, and private entrance?perfect for guests, rental potential, or multi-generational living. Enjoy outdoor living at its best with a large patio, outdoor kitchen, fire pit area, and a private fenced backyard on a beautifully landscaped corner lot. An oversized detached garage adds extra convenience. Ideally located just minutes from SouthPark Mall, light rail access, hospitals, dining, and shopping, with an easy commute to Uptown?this home truly has it all!
Property Features
Property Type: Residential - Single Family
Basement: Finished, Full, Storage Space, Walk-Out Access, Walk-Up Access
Basement: Yes
Fenced: Yes
Garage: 2
Heating: Forced Air, Natural Gas
Lot Size: 0.34 Acres
Roof Type: Architectural Shingle
Year Built: 1959
Amenities
Pantry
Fire Pit
Feature Descriptions
Appliances: Dishwasher, Disposal, Electric Range, Microwave, Refrigerator
Days on Site: 25
Exterior: Brick Full
Fireplace: Gas Log, Living Room
Flooring: Stone, Tile, Wood
Foundation: Basement
Laundry: In Basement
Lot: Corner Lot, Level, Wooded
Parcel#: 171-191-16
Parking: Driveway, Detached Garage
Patio/Porch: Front Porch, Patio
Security: Carbon Monoxide Detector(s), Smoke Detector(s)
Sewer: Public Sewer
Water: City
Window Features: Insulated Window(s)
Local Schools
High School: Unspecified
Middle School: Unspecified
Elementary School: Unspecified
Listed By / Shown By
Listed By
Agency Name: Local Real Estate
Agency Contact: johncombssellshomes@gmail.com
Shown By
Agency Title: Lake Norman Realty
Agency Phone: 704-450-1175

Estimate Your Payment
Estimated Payment
$ 4,766.36 per month $4,518.73 Principal & Interest $0.00 Property Tax (data not provided by mls) $247.63 Homeowner's Insurance
1745 Wensley Drive | MLS# 4374719
This single family home located at 1745 Wensley Drive, Charlotte, NC 28210 is currently listed for sale with an asking price of $849,000. This property was built in 1959 and has 6 bedrooms and 3 full baths with 2925 sq. ft. Wensley Drive is located in the Montclaire subdivision. Search Montclaire real estate on www.lakenormanrealty.com today.