
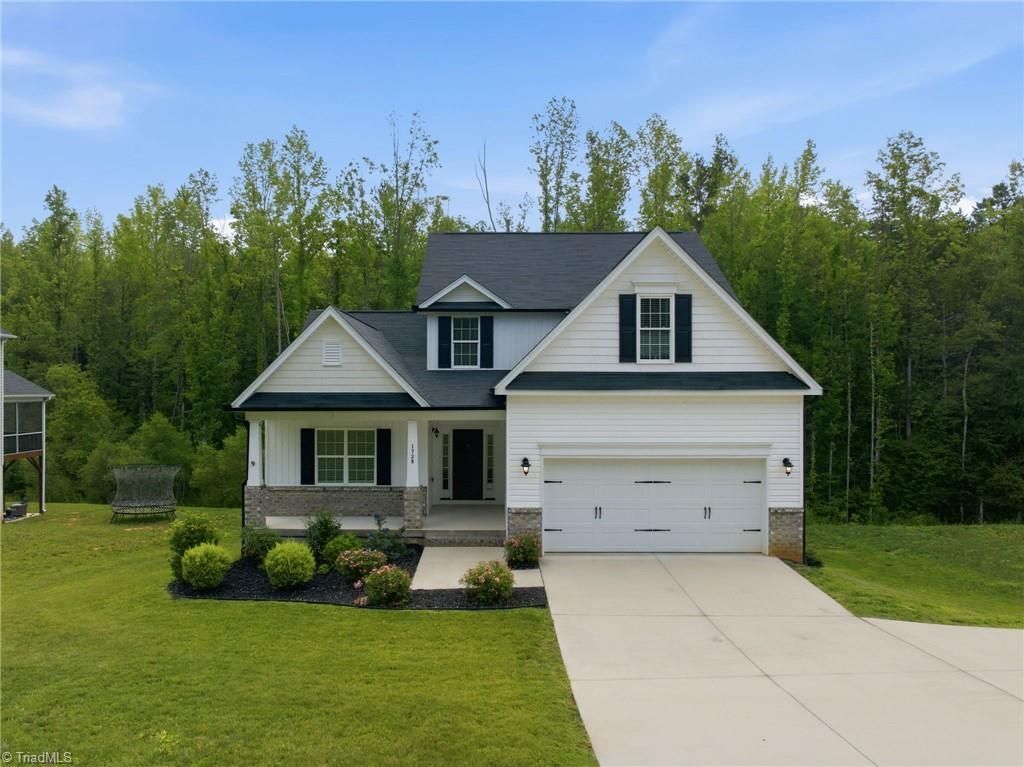
BEDS4
BATHS2 full 1 partial
MLS#1226694
STATUSActive
PROPERTY TYPEResidential - Single Family
SUBDIVISIONWestchester
Property Description
Move-In Ready & Full of Potential! Step into this beautifully maintained home where natural light pours through every room, highlighting fresh, neutral color palettes that make it easy to picture your own style here. This home is truly move-in ready, so you can settle in without lifting a finger on renovations. Storage won't be a problem thanks to spacious closets throughout, offering plenty of room for everything from everyday wear to seasonal storage. Enjoy your mornings or unwind in the evening on the screened-in porch â?? the perfect spot for relaxing without the hassle of bugs or harsh sun. Looking to add even more value? The unfinished basement is fully framed and already plumbed for a full bathroom, giving you a blank canvas to create the additional living space, home gym, or entertainment area you've been dreaming of. This is a rare combination of turnkey convenience and future potential â?? a home ready to move into today, with room to grow tomorrow.
Property Features
Property Type: Residential - Single Family
Cooling: Central Air
Fireplaces: 1
Fuel Type: Electric, Natural Gas
Garage: 2 car attached
Garage: Attached Garage, Front Load Garage
Heating: Heat Pump, Electric, Natural Gas
Lot Size: 0.87 Acres
Stories: 2.0
Year Built: 2021
Feature Descriptions
Appliance: Microwave, Dishwasher, Free-Standing Range, Electric Water Heater
Days on Site: 2
Exterior: Brick, Vinyl Siding
Fireplace: Living Room
Flooring: Carpet, Laminate, Tile
Interior: Ceiling Fan(s), Dead Bolt(s), Soaking Tub, Kitchen Island, Pantry, Separate Shower
Lot Dimensions: 0.87 acre(s)
Sewer: Public Sewer
Total Rooms: 11
Water: Public
Water Heater: Electric
Local Schools
High School: West Forsyth
Middle School: Meadowlark
Elementary School: Southwest
Listed By / Shown By
Listed By
Agency Name: RE/MAX Realty Consultants
Shown By
Agency Title: Lake Norman Realty
Agency Phone: 704-450-1175

Estimate Your Payment
Estimated Payment
$ 2,694.76 per month $2,554.76 Principal & Interest $0.00 Property Tax (data not provided by mls) $140.00 Homeowner's Insurance
1739 Ramhurst Drive | MLS# 1226694
This single family home located at 1739 Ramhurst Drive , Clemmons, NC 27012 is currently listed for sale with an asking price of $480,000. This property was built in 2021 and has 4 bedrooms and 2 full and 1 partial baths. Ramhurst Drive is located in the Westchester subdivision. Search Westchester real estate on www.lakenormanrealty.com today.