
BEDS3
BATHS2 full 1 partial
SQUARE FEET2,132
MLS#4391449
STATUSPending
PROPERTY TYPEResidential - Single Family
SUBDIVISIONLela Court
Property Description
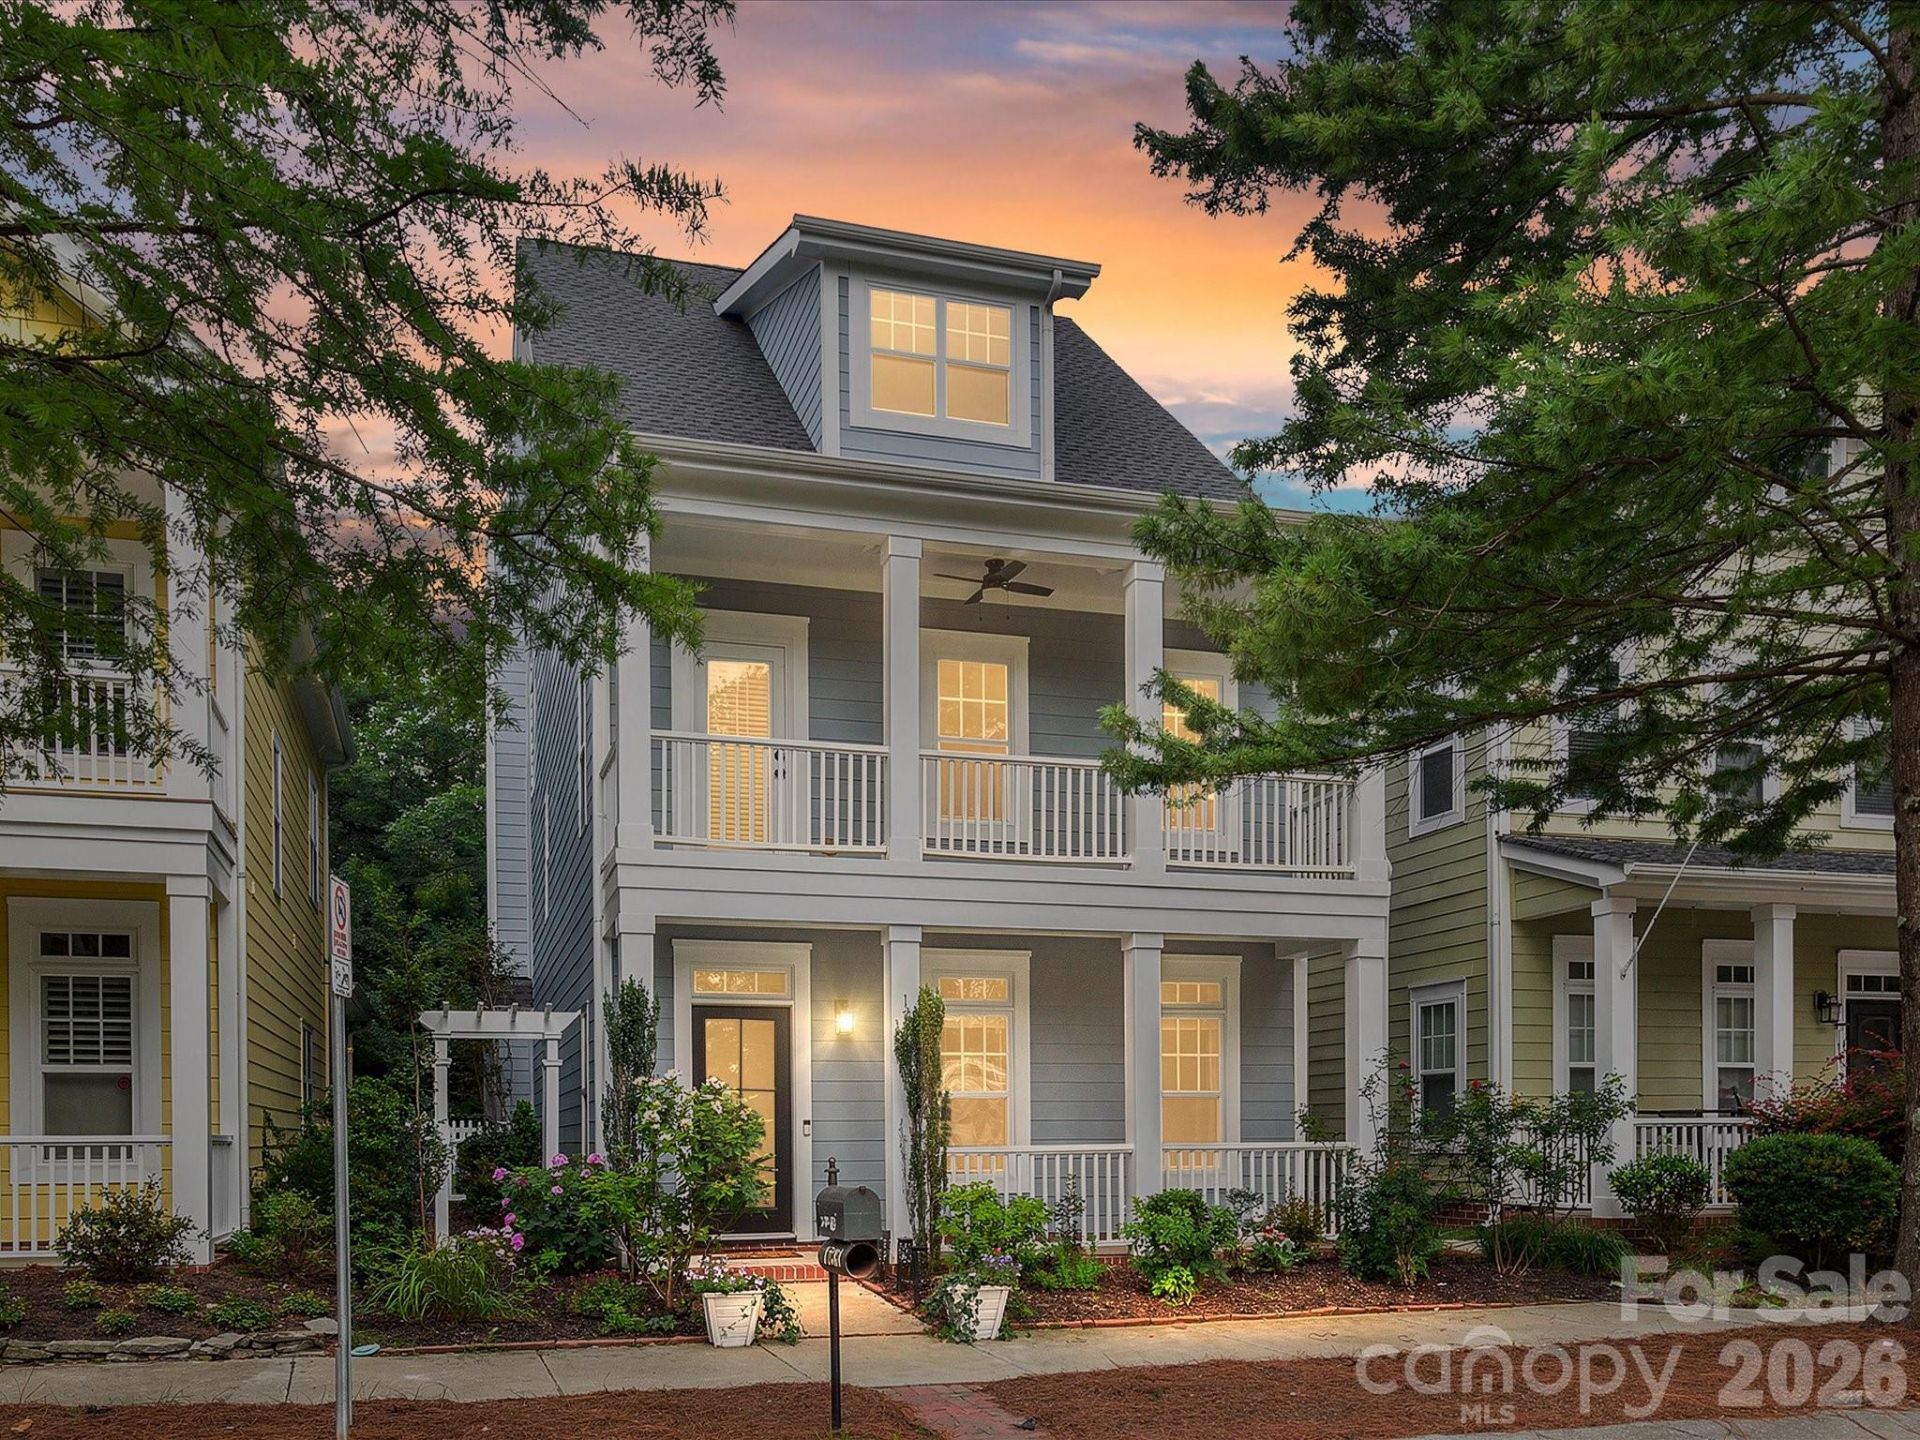
Charming Wesley Heights home with an unbeatable proximity to Uptown! Featuring a classic Charleston-style two-story front porch, this home offers endless updates throughout, hardwood floors, arched entry ways, and an open living and kitchen area. The kitchen boasts modern white cabinetry, quartz countertops, tile backsplash, stainless steel appliances (2024), a large island with at-counter seating, and a spacious pantry. Living room with a stone fireplace & formal dining room or office with picture frame molding and slider doors. Generous primary suite with a walk-in closet, private porch access and a thoughtfully redesigned bathroom with a dual sink vanity, soaking tub, and a frameless tiled shower. Two additional bedrooms, each with walk-in closets, share a hall bathroom. Enjoy incredible outdoor living with a paver patio and outdoor kitchen with a built-in grill. Amazing location close to the Stewart Creek greenway, Frazier Park, Uptown, the new Savona Mills development and Wesley Heights shops and restaurants. New roof 2026, fresh exterior paint 2026, 2 car rear garage with new smart garage opener & springs 2026. Water heater 2023. Solid wood & rain glass front door & ceiling fans 2025.
Property Features
Property Type: Residential - Single Family
Fenced: Yes
Garage: 2
Heating: Natural Gas
Home Style: Charleston
Lot Size: 0.10 Acres
Roof Type: Composition
Year Built: 2006
Amenities
Attic Stairs Pulldown
Kitchen Island
Open Floorplan
Pantry
Walk-In Closet(s)
Feature Descriptions
Appliances: Dishwasher, Disposal, Electric Range, Gas Water Heater, Microwave, Refrigerator, Washer/Dryer
Days on Site: 32
Exterior: Fiber Cement
Fireplace: Living Room, Wood Burning
Flooring: Carpet, Hardwood, Tile
Foundation: Slab
HOA Fee: $196.29/ Quarterly
Laundry: Laundry Closet
Lot: Level
Lot Dimensions: 137x31x137x32
Parcel#: 071-035-27
Parking: Detached Garage, Garage Faces Rear
Patio/Porch: Front Porch, Patio
Sewer: Public Sewer
Water: City
Local Schools
High School: West Charlotte
Middle School: Ranson
Elementary School: Bruns Avenue
Listed By / Shown By
Listed By
Agency Name: W Realty Group Inc.
Agency Contact: scott@thewrealtygroup.com
Shown By
Agency Title: Lake Norman Realty
Agency Phone: 704-450-1175

Estimate Your Payment
Estimated Payment
$ 3,924.25 per month $3,720.37 Principal & Interest $0.00 Property Tax (data not provided by mls) $203.88 Homeowner's Insurance
1733 Lela Avenue | MLS# 4391449
This single family home located at 1733 Lela Avenue, Charlotte, NC 28208 is currently listed for sale with an asking price of $699,000. This property was built in 2006 and has 3 bedrooms and 2 full and 1 partial baths with 2132 sq. ft. Lela Avenue is located in the Lela Court subdivision. Search Lela Court real estate on www.lakenormanrealty.com today.