
BEDS3
BATHS2 full 1 partial
MLS#1211849
STATUSActive
PROPERTY TYPEResidential - Single Family
SUBDIVISIONWelden Village
Property Description
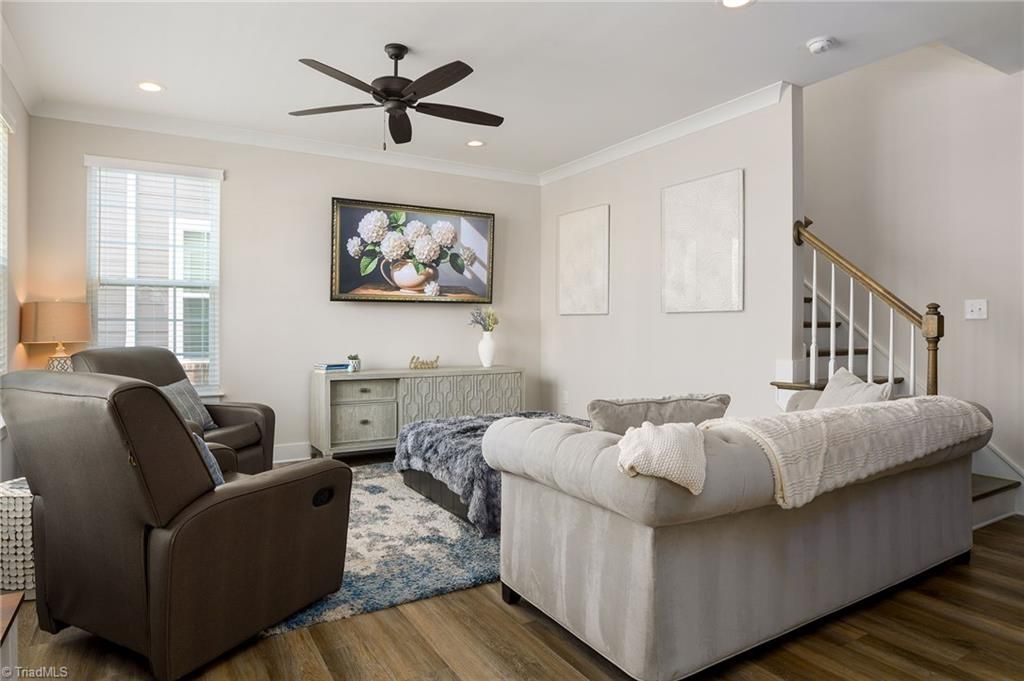
*SELLER OFFERING $1,000 IN CLOSING COSTS + UP TO $2,000 IN LENDER CREDITS* This nearly new, end unit townhome features a primary suite & laundry room on the main level for easy, maintenance-free living. The light-filled main level also offers an open-concept living room, dining area & gourmet kitchen. Upstairs you'll find a bright & versatile loft -- the perfect space for a TV room, office, playroom, workout room or more, 2 bedrooms & a full bath w/tub. Welden Villagers enjoy many amenities including: resort-style pool, playgrounds, dog park, hammock park, fire pits, scenic walking trail & a full calendar of community events???including weekly food trucks. The community also features healthcare offices, w/retail including a pizza restaurant, taproom, & grocery store coming soon. HOA covers landscaping, exterior maintenance, trash & pool so you can move right in & enjoy life! Ask listing agent to tour neighbors' garages to see how they've been transformed into extra indoor/outdoor space!
Property Features
Property Type: Residential - Single Family
Cooling: Central Air
Fuel Type: Electric, Natural Gas
Garage: 2
Garage: Back Load Garage
Heating: Forced Air, Electric, Natural Gas
Lot Size: 0.06 Acres
Stories: 2.0
Year Built: 2023
Feature Descriptions
Appliance: Microwave, Dishwasher, Disposal, Ice Maker, Free-Standing Range, Cooktop, Gas Water Heater
Attic: Partially Floored, Pulldown Stairs
Days on Site: 69
Exterior: Brick, Cement Siding
Flooring: Carpet, Tile, Vinyl
Foundation: Slab
HOA: Yes
HOA Fee: 145
Interior: Ceiling Fan(s), Dead Bolt(s), Pantry
Lot Dimensions: 0.06 acre(s)
Sewer: Public Sewer
Swimming Pool: Yes
Total Rooms: 8
Water: Public
Water Heater: Gas
Listed By / Shown By
Listed By
Agency Name: Local R.E. Inc.
Shown By
Agency Title: Lake Norman Realty
Agency Phone: 704-450-1175

Estimate Your Payment
Estimated Payment
$ 1,871.74 per month $1,774.49 Principal & Interest $0.00 Property Tax (data not provided by mls) $97.24 Homeowner's Insurance
1729 Westfall Street | MLS# 1211849
This single family home located at 1729 Westfall Street, Kernersville, NC 27284 is currently listed for sale with an asking price of $333,400. This property was built in 2023 and has 3 bedrooms and 2 full and 1 partial baths. Westfall Street is located in the Welden Village subdivision. Search Welden Village real estate on www.lakenormanrealty.com today.