
BEDS3
BATHS2 full
SQUARE FEET4,636
MLS#4402196
STATUSActive
PROPERTY TYPEResidential - Single Family
SUBDIVISIONDogwood Hills
Property Description
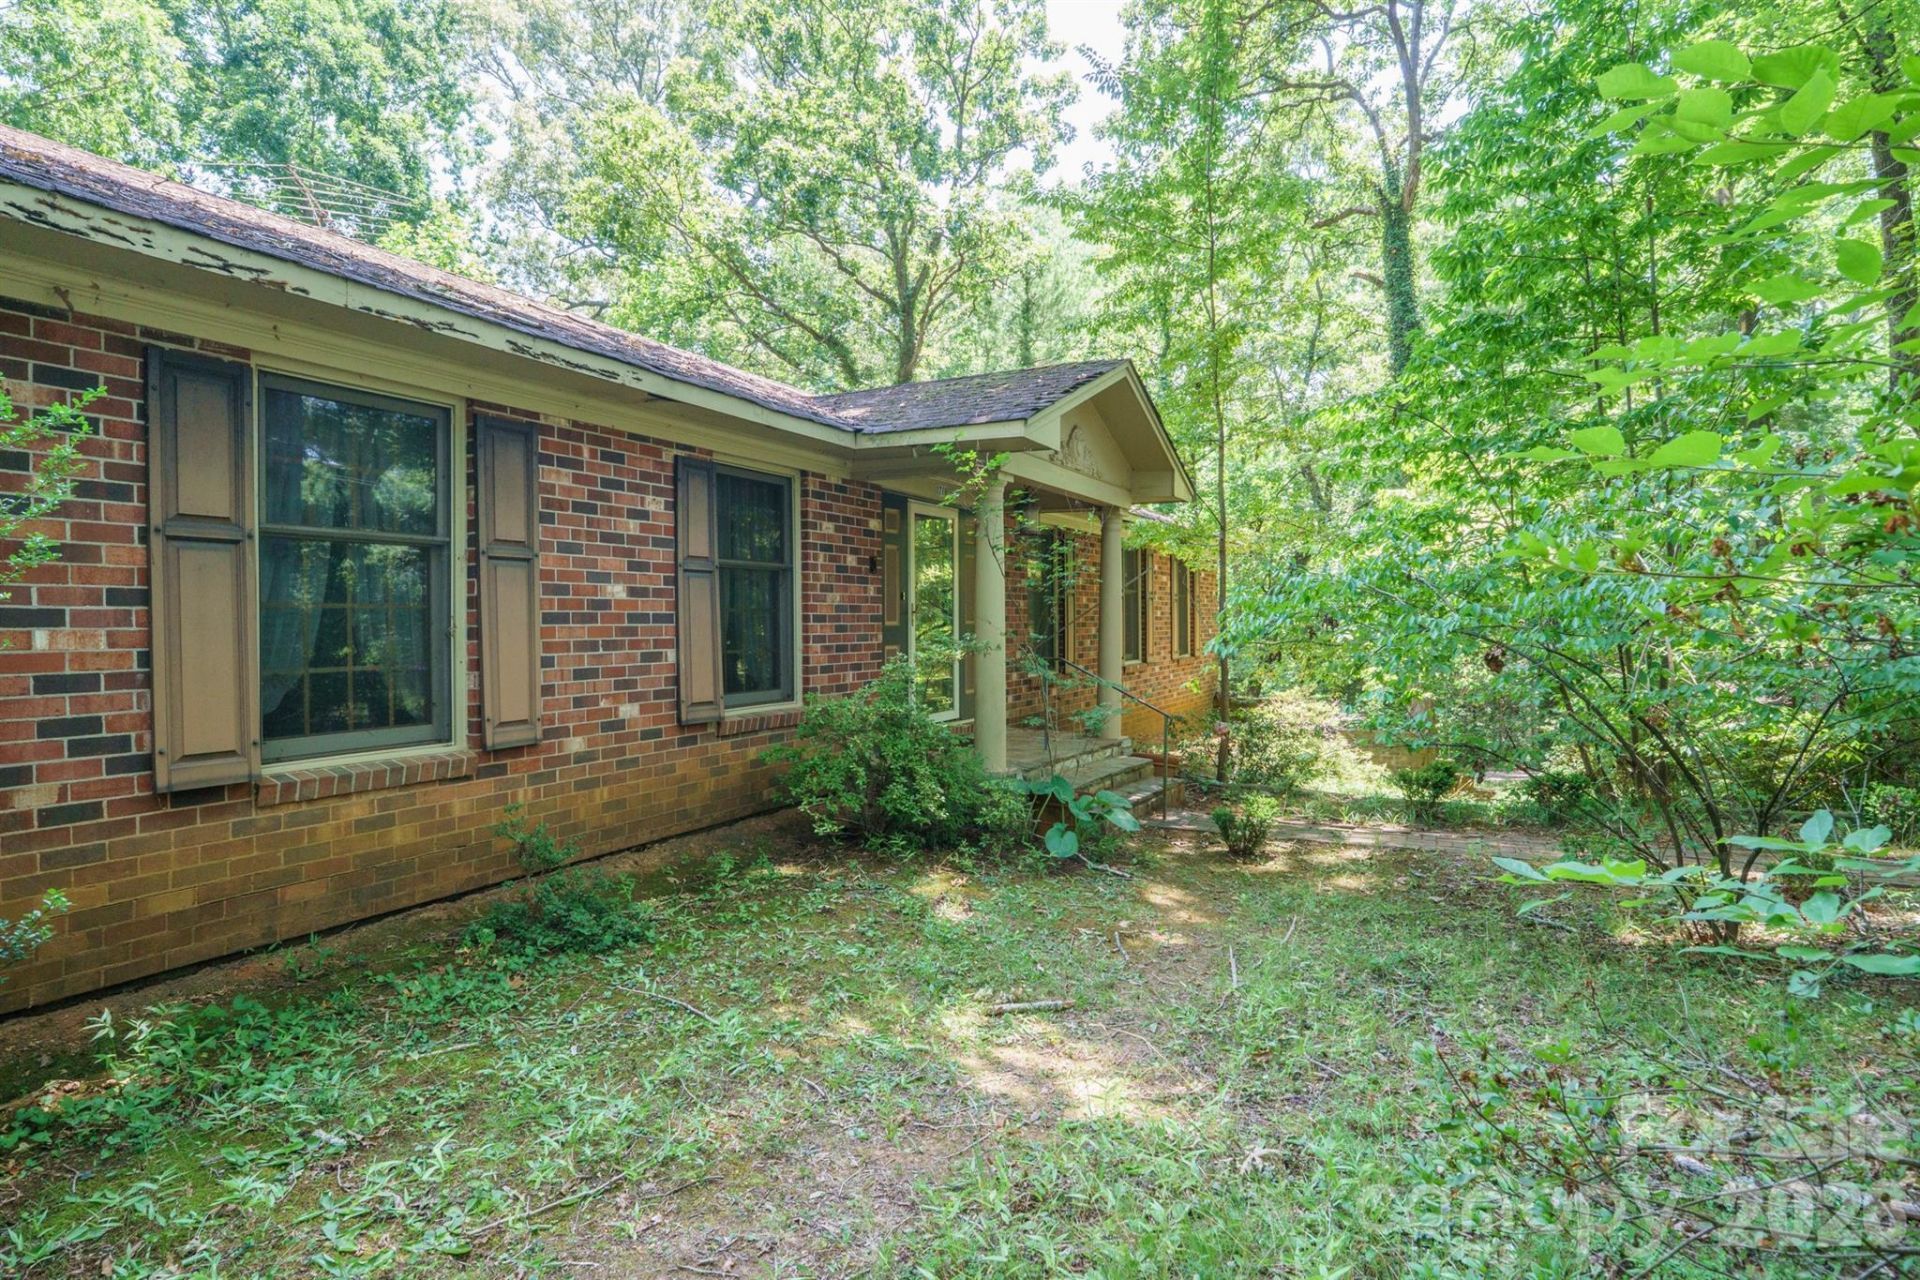
Opportunity is knocking in the highly desirable Dogwood Hills neighborhood in Newton! Nestled on a spacious lot with no HOA, this full brick home with a full basement offers incredible potential for experienced investors, flippers, or buyers looking to create their dream home.With over two levels of living space, the main floor features 3 bedrooms, 2 bathrooms, a den with stone hearth fireplace, living room, dining room, laundry room, kitchen, and beautiful stone flooring in the main living area. The basement expands the possibilities with 2 additional bedrooms, 1 full bath, a large living area with a second fireplace, plus a huge storage room and workshop.Step outside and enjoy the covered rear sunroom overlooking the property...a perfect space to relax or entertain once restored to its full potential. This home does need extensive repairs and is being sold as is but the upside is undeniable. Renovated homes of similar size in Dogwood Hills have recently ranged from approximately $450,000 to $550,000, making this a rare opportunity to build equity in an established and sought-after neighborhood.Bring your vision, your contractor, and your creativity this property has the bones, space, and location to become something truly special. Please read agent remarks for all disclosures.
Property Features
Property Type: Residential - Single Family
Basement: Yes
Basement: Basement Shop, Exterior Entry, Full, Interior Entry, Partially Finished, Unfinished, Walk-Out Access, Walk-Up Access
Heating: Central, Electric
Lot Size: 0.64 Acres
Roof Type: Composition
Year Built: 1967
Feature Descriptions
Appliances: Electric Range, Microwave, Refrigerator
Days on Site: 50
Exterior: Brick Full
Fireplace: Family Room
Flooring: Carpet, Linoleum, Stone
Foundation: Basement
Laundry: Mud Room
Lot: Hilly, Rolling Slope, Wooded
Parcel#: 3639128541950000
Parking: Driveway
Patio/Porch: Front Porch, Glass Enclosed, Rear Porch
Sewer: Public Sewer
Utilities: Natural Gas
Water: City
Local Schools
High School: Unspecified
Middle School: Unspecified
Elementary School: Unspecified
Listed By / Shown By
Listed By
Agency Name: EXP Realty LLC Mooresville
Agency Contact: Jennifer@SunflowerRealtyGroup.com
Shown By
Agency Title: Lake Norman Realty
Agency Phone: 704-450-1175

Estimate Your Payment
Estimated Payment
$ 1,543.87 per month $1,463.67 Principal & Interest $0.00 Property Tax (data not provided by mls) $80.21 Homeowner's Insurance
1729 Brentwood Drive | MLS# 4402196
This single family home located at 1729 Brentwood Drive , Newton, NC 28658 is currently listed for sale with an asking price of $275,000. This property was built in 1967 and has 3 bedrooms and 2 full baths with 4636 sq. ft. Brentwood Drive is located in the Dogwood Hills subdivision. Search Dogwood Hills real estate on www.lakenormanrealty.com today.