
BEDS3
BATHS2 full 1 partial
MLS#1211545
STATUSActive
PROPERTY TYPEResidential - Single Family
SUBDIVISIONWelden Village
Property Description
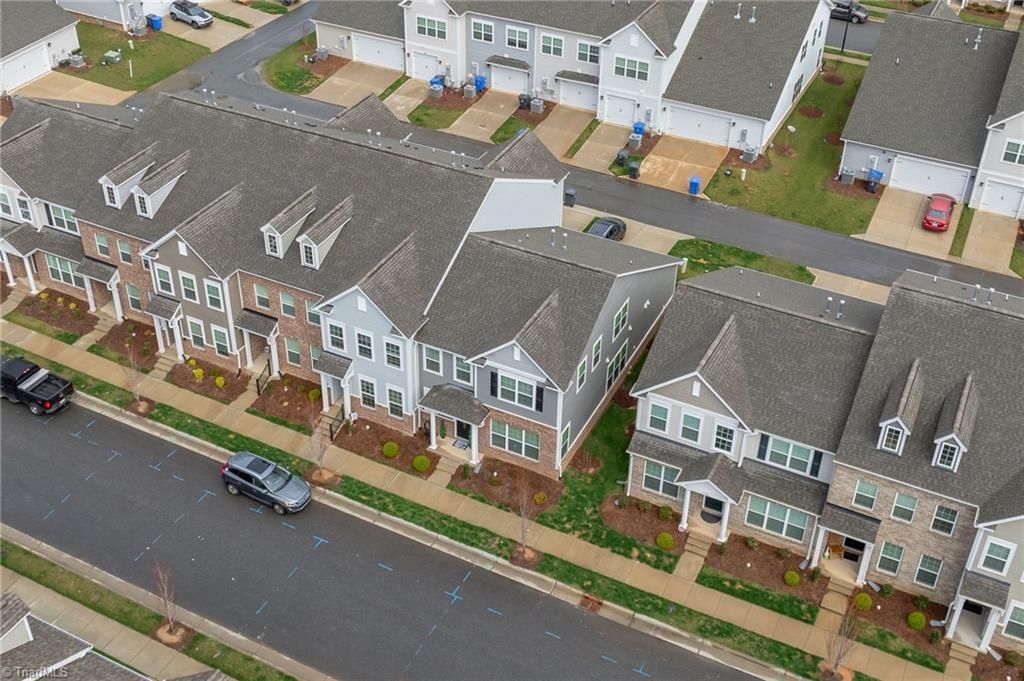
MOTIVATED SELLER!! THIS HOME QUALIFIES FOR SPECIAL 1-0 BUY DOWN FINANCING to qualified buyers. See agent only for details. Charming 2-story townhome at 1728 Westfall in mixed-use community in Kernersville with healthcare offices and upcoming retail including pizza, taproom & grocery??? 3 beds, 2.5 baths, 2-car garage + driveway. Bright, open layout with abundant natural light and crown molding on main level. Well-appointed kitchen with granite counters, island, pantry and stainless steel appliances to stay. Primary suite features tray ceiling, large walk-in closet and walk-in shower. Enjoy the community amenities: luxury pool, playgrounds, dog park, hammock park, fire pits, scenic walking trail and weekly community events/food trucks. Everything here comes together to create a seamless blend of convenience, connection, and community. Several residents transform their garages into outdoor living space.
Property Features
Property Type: Residential - Single Family
Cooling: Central Air
Fuel Type: Natural Gas
Garage: 2 car attached
Garage: Attached Garage
Heating: Forced Air, Natural Gas
Lot Size: 0.06 Acres
Stories: 2.0
Year Built: 2023
Feature Descriptions
Appliance: Microwave, Dishwasher, Free-Standing Range, Gas Water Heater
Attic: Access Only, Pulldown Stairs
Days on Site: 71
Exterior: Vinyl Siding
Flooring: Carpet, Tile, Vinyl, Wood
Foundation: Slab
HOA: Yes
HOA Fee: 145
Interior: Ceiling Fan(s), Dead Bolt(s)
Lot Dimensions: 0.06 acre(s)
Sewer: Public Sewer
Swimming Pool: Yes
Total Rooms: 8
Water: Public
Water Heater: Gas
Local Schools
High School: Glenn
Middle School: Southeast
Elementary School: Caleb Creek
Listed By / Shown By
Listed By
Agency Name: 360 Realty, LLC
Shown By
Agency Title: Lake Norman Realty
Agency Phone: 704-450-1175

Estimate Your Payment
Estimated Payment
$ 1,833.00 per month $1,737.77 Principal & Interest $0.00 Property Tax (data not provided by mls) $95.23 Homeowner's Insurance
1728 Westfall Street | MLS# 1211545
This single family home located at 1728 Westfall Street, Kernersville, NC 27284 is currently listed for sale with an asking price of $326,500. This property was built in 2023 and has 3 bedrooms and 2 full and 1 partial baths. Westfall Street is located in the Welden Village subdivision. Search Welden Village real estate on www.lakenormanrealty.com today.