
BEDS6
BATHS5 full
SQUARE FEET3,910
MLS#4422244
STATUSComing Soon
PROPERTY TYPEResidential - Single Family
SUBDIVISIONOakhurst
Property Description
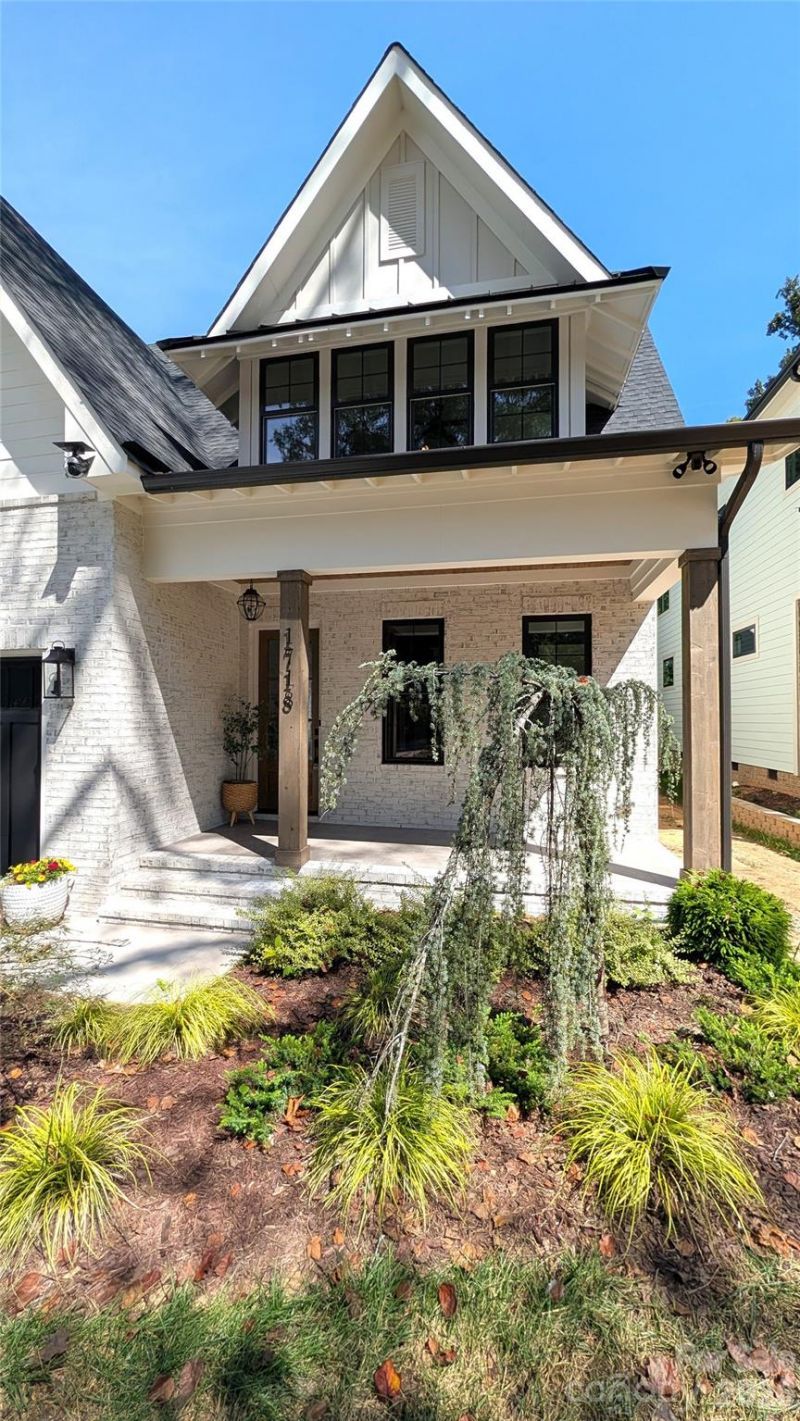
Stunning new custom home in Oakhurst featuring 5 bedrooms and 5 full baths, thoughtfully designed with high-end finishes throughout and situated on over half an acre. The chef's kitchen showcases Thermador appliances, custom cabinetry, and Calacatta marble countertops. The main-level primary suite features a dramatic 18-foot vaulted ceiling and expansive windows that fill the space with natural light. Additional highlights include white oak flooring throughout, designer lighting and plumbing fixtures, custom built-ins, Andersen windows, spray foam insulation at the roofline, CAT6 wiring, and a Rinnai tankless water heater with recirculating lines. The main level also offers a private office/guest bedroom, while the bonus room features a wet bar for added entertaining space. Outside, enjoy a HUGE, flat, fenced backyard surrounded by mature trees, complete with a heated saltwater pool and spa, oversized deck, and outdoor kitchenette. A double-insulated garage door and numerous thoughtful upgrades complete this exceptional custom home.
Property Features
Property Type: Residential - Single Family
Fenced: Yes
Garage: 2
Heating: Central
Lot Size: 0.50 Acres
Roof Type: Architectural Shingle
Year Built: 2026
Amenities
Built-in Features
Cable Prewire
Kitchen Island
Open Floorplan
Pantry
Walk-In Closet(s)
Wet Bar
In-Ground Hot Tub / Spa
Outdoor Kitchen
Feature Descriptions
Appliances: Bar Fridge, Convection Microwave, Convection Oven, Exhaust Hood, Gas Range, Microwave, Refrigerator, Tankless Water Heater
Exterior: Brick Partial, Fiber Cement
Fireplace: Bonus Room
Foundation: Crawl Space
Hot Tub: Yes
Laundry: None
Lot Dimensions: 51x428
Parcel#: 161-027-15
Parking: Driveway
Patio/Porch: Covered, Front Porch, Screened
Sewer: Public Sewer
Swimming Pool: Yes
Swimming Pool: Heated, In Ground, Pool/Spa Combo, Salt Water
Water: City
Window Features: Insulated Window(s)
Local Schools
High School: Unspecified
Middle School: Unspecified
Elementary School: Unspecified
Listed By / Shown By
Listed By
Agency Name: Crescent Realty
Agency Contact: samesmail68@gmail.com
Shown By
Agency Title: Lake Norman Realty
Agency Phone: 704-450-1175

Estimate Your Payment
Estimated Payment
$ 9,824.65 per month $9,314.23 Principal & Interest $0.00 Property Tax (data not provided by mls) $510.42 Homeowner's Insurance
1718 Seifert Circle | MLS# 4422244
This single family home located at 1718 Seifert Circle , Charlotte, NC 28205 is currently listed for sale with an asking price of $1,750,000. This property was built in 2026 and has 6 bedrooms and 5 full baths with 3910 sq. ft. Seifert Circle is located in the Oakhurst subdivision. Search Oakhurst real estate on www.lakenormanrealty.com today.