
BEDS4
BATHS2 full 1 partial
MLS#1218127
STATUSPending
PROPERTY TYPEResidential - Single Family
SUBDIVISIONHeathgate
Property Description
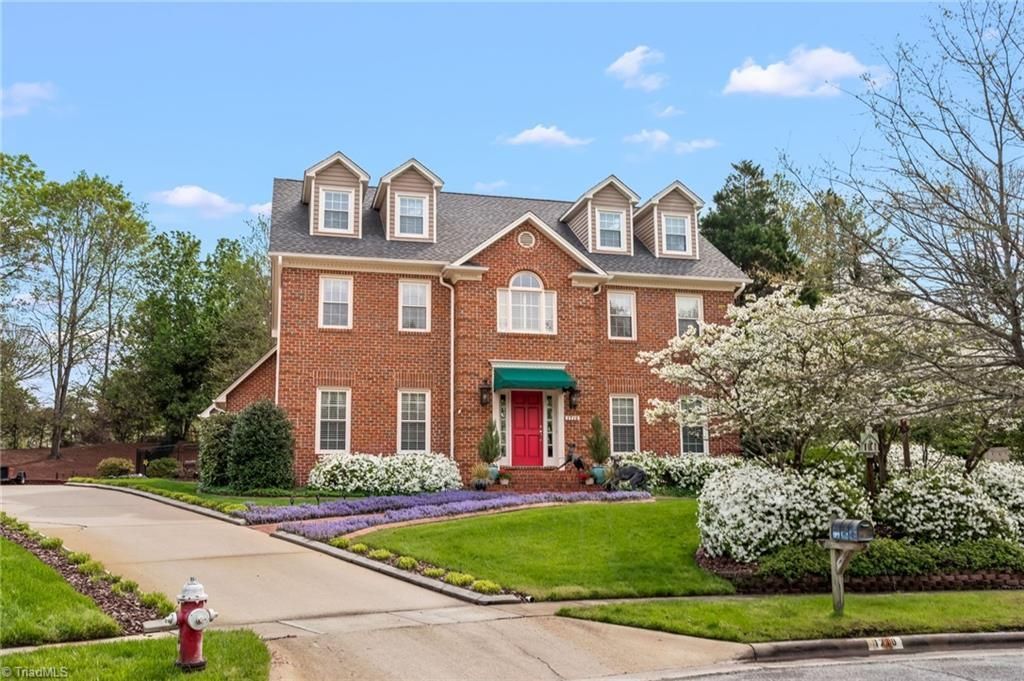
Gorgeous brick 4-bedroom, 2.5-bathroom home in Heathgate neighborhood. Beautifully maintained & thoughtfully updated throughout, this home offers both style & functionality. The spacious kitchen is a standout, featuring a 6-burner gas stove, large island, wet bar & cozy breakfast nook. The inviting den includes built-in shelving, a gas fireplace, & a stunning wall of windows that fills the space w/ natural light. You'll also find a formal living room & dining room ideal for hosting gatherings as well as a bonus room/playroom off of the kitchen. Upstairs includes the expansive primary suite offering a luxurious retreat with a jetted tub, double vanities, separate shower and two closets as well as 3 additional spacious bedrooms. Need storage? You'll love the walk-up attic with plenty of space for all your needs.Situated at the end of a quiet cul-de-sac, this home offers exceptional privacy, a fenced backyard w/ a patio-perfect for relaxing or entertaining outdoors.
Property Features
Property Type: Residential - Single Family
Cooling: Central Air
Fenced: Yes
Fireplaces: 1
Fuel Type: Natural Gas
Garage: 2 car attached
Garage: Attached Garage
Heating: Heat Pump, Natural Gas
Lot Size: 0.63 Acres
Stories: 2.0
Year Built: 1990
Feature Descriptions
Appliance: Dishwasher, Disposal, Free-Standing Range, Electric Water Heater
Attic: Floored Attic, Permanent Stairs
Days on Site: 76
Exterior: Brick
Exterior: Sprinkler System
Fireplace: Den
Flooring: Carpet, Tile, Wood
HOA: Yes
Interior: Built-in Features, Ceiling Fan(s), Kitchen Island, Wet Bar
Lot: Cleared, Cul-De-Sac
Lot Dimensions: 0.63 acre(s)
Sewer: Public Sewer
Total Rooms: 12
Water: Public
Water Heater: Electric
Listed By / Shown By
Listed By
Agency Name: Coldwell Banker Advantage
Shown By
Agency Title: Lake Norman Realty
Agency Phone: 704-450-1175

Estimate Your Payment
Estimated Payment
$ 3,924.25 per month $3,720.37 Principal & Interest $0.00 Property Tax (data not provided by mls) $203.88 Homeowner's Insurance
1718 Farnsworth Court | MLS# 1218127
This single family home located at 1718 Farnsworth Court, High Point, NC 27262 is currently listed for sale with an asking price of $699,000. This property was built in 1990 and has 4 bedrooms and 2 full and 1 partial baths. Farnsworth Court is located in the Heathgate subdivision. Search Heathgate real estate on www.lakenormanrealty.com today.