
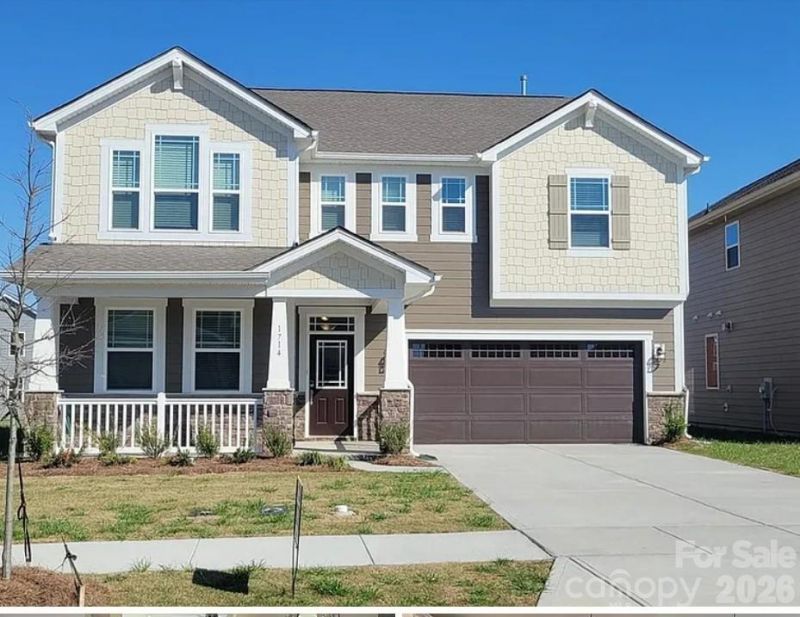
BEDS4
BATHS2 full 1 partial
SQUARE FEET2,935
MLS#4379696
STATUSActive
PROPERTY TYPEResidential - Single Family
SUBDIVISIONBraeburn
Property Description
Spacious and beautifully designed, better location, move- in-ready. This home features 4 bedrooms, 2.5 bathrooms, a main-level den/office, and a 2-car garage. The open-concept gathering room flows seamlessly into the breakfast area and gourmet kitchen, complete with a 5-burner gas cooktop, built-in oven and microwave, and ample space for entertaining. A versatile flex room is privately tucked away at the front of the home, ideal for a formal sitting area, playroom, or additional workspace. Enhanced luxury vinyl plank flooring runs throughout the main living areas, complemented by stylish tile flooring in the bathrooms and laundry room for a polished, modern finish.
Property Features
Property Type: Residential - Single Family
Garage: 2
Heating: Central
Lot Size: 0.14 Acres
Roof Type: Architectural Shingle
Year Built: 2022
Amenities
Attic Stairs Pulldown
Cable Prewire
Entrance Foyer
Garden Tub
Kitchen Island
Open Floorplan
Pantry
Walk-In Closet(s)
Feature Descriptions
Appliances: Dishwasher, Disposal, ENERGY STAR Qualified Light Fixtures, Exhaust Fan, Gas Cooktop, Gas Range, Gas Water Heater, Microwave, Self Cleaning Oven
Community Features: Cabana, Outdoor Pool, Playground, Sidewalks, Street Lights, Walking Trails
Days on Site: 65
Exterior: Hardboard Siding, Stone
Fireplace: Gas
Flooring: Carpet, Tile, Vinyl
Foundation: Slab
HOA Fee: $202/ Quarterly
Laundry: Electric Dryer Hookup, Laundry Room, Upper Level
Parcel#: 07-022-490
Parking: Driveway
Patio/Porch: Covered, Front Porch
Security: Carbon Monoxide Detector(s)
Sewer: Public Sewer
Utilities: Natural Gas
Water: City
Window Features: Insulated Window(s)
Local Schools
High School: Porter Ridge
Middle School: Porter Ridge
Elementary School: Hemby Bridge
Listed By / Shown By
Listed By
Agency Name: NorthGroup Real Estate LLC
Agency Contact: balavm4re@gmail.com
Shown By
Agency Title: Lake Norman Realty
Agency Phone: 704-450-1175

Estimate Your Payment
Estimated Payment
$ 3,082.13 per month $2,922.01 Principal & Interest $0.00 Property Tax (data not provided by mls) $160.13 Homeowner's Insurance
1714 Woodend Drive | MLS# 4379696
This single family home located at 1714 Woodend Drive, Indian Trail, NC 28079 is currently listed for sale with an asking price of $549,000. This property was built in 2022 and has 4 bedrooms and 2 full and 1 partial baths with 2935 sq. ft. Woodend Drive is located in the Braeburn subdivision. Search Braeburn real estate on www.lakenormanrealty.com today.