
BEDS3
BATHS1 full 1 partial
SQUARE FEET1,260
MLS#4417758
STATUSActive
PROPERTY TYPEResidential - Single Family
Property Description
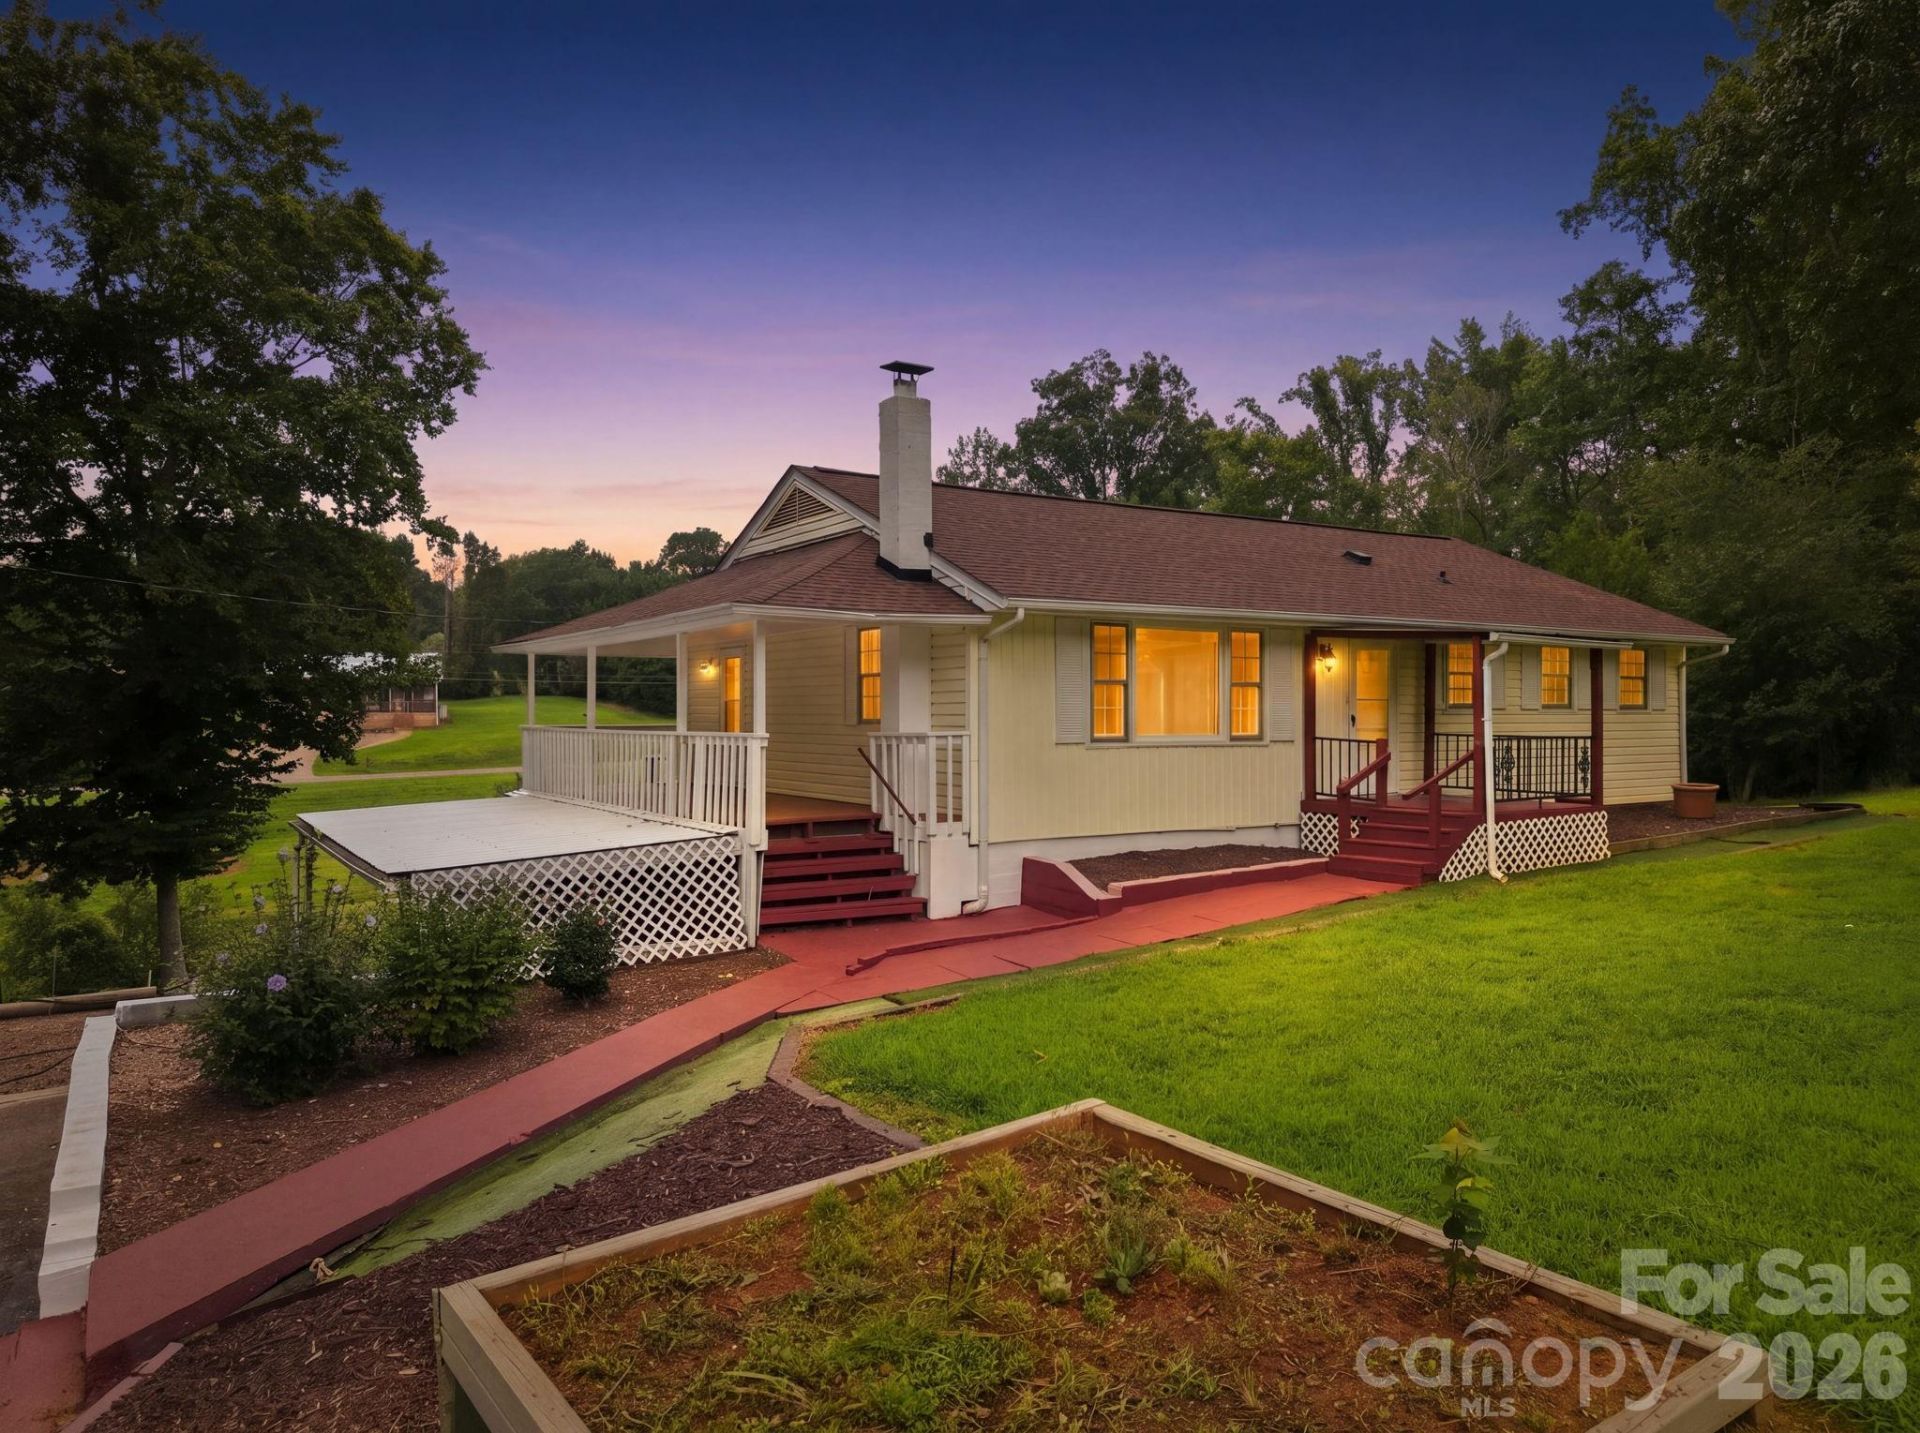
Welcome to this inviting 3-bedroom, 1.5-bath ranch offering 1,260 heated square feet, situated on a spacious 0.79-acre lot with the convenience of being close to town while enjoying no city taxes. This home features a brand-new roof and water heater, providing added peace of mind for the new owners.Inside, you'll find an open living room and a spacious kitchen with plenty of room for an eating area, complete with a double oven for everyday cooking and entertaining. The full basement offers abundant storage and plenty of potential for future expansion, giving you the flexibility to create additional living, recreational, or workspace to fit your needs.The low-maintenance vinyl exterior, attached carport, and side deck add to the home's functionality and appeal. With a generous lot, room to grow, and a location that's very convenient to town, this property offers space, flexibility, and a wonderful opportunity to make it your own.
Property Features
Property Type: Residential - Single Family
Basement: Yes
Basement: Full, Unfinished, Walk-Out Access, Walk-Up Access
Heating: Oil
Home Style: Traditional
Lot Size: 0.79 Acres
Roof Type: Architectural Shingle
Year Built: 1975
Feature Descriptions
Appliances: Double Oven, Electric Range, Refrigerator
Days on Site: 2
Exterior: Vinyl
Foundation: Basement
Laundry: In Basement
Lot: Sloped, Creek/Stream
Other Parking: Double carport under deck and driveway
Parcel#: 371120910379
Parking: Attached Carport, Driveway
Sewer: Septic Installed
Utilities: Electricity Connected
Water: Well
Local Schools
High School: Fred T. Foard
Middle School: Jacobs Fork
Elementary School: Blackburn
Listed By / Shown By
Listed By
Agency Name: Weichert, Realtors - Team Metro
Agency Contact: debbybenfield@gmail.com
Shown By
Agency Title: Lake Norman Realty
Agency Phone: 704-450-1175

Estimate Your Payment
Estimated Payment
$ 1,290.68 per month $1,223.62 Principal & Interest $0.00 Property Tax (data not provided by mls) $67.05 Homeowner's Insurance
1714 Lazenby Street | MLS# 4417758
This single family home located at 1714 Lazenby Street, Newton, NC 28658 is currently listed for sale with an asking price of $229,900. This property was built in 1975 and has 3 bedrooms and 1 full and 1 partial baths with 1260 sq. ft. Search Newton real estate on www.lakenormanrealty.com today.