
BEDS3
BATHS2 full 1 partial
SQUARE FEET1,783
MLS#4399780
STATUSActive
PROPERTY TYPEResidential - Single Family
SUBDIVISIONBrannon Forest
Property Description
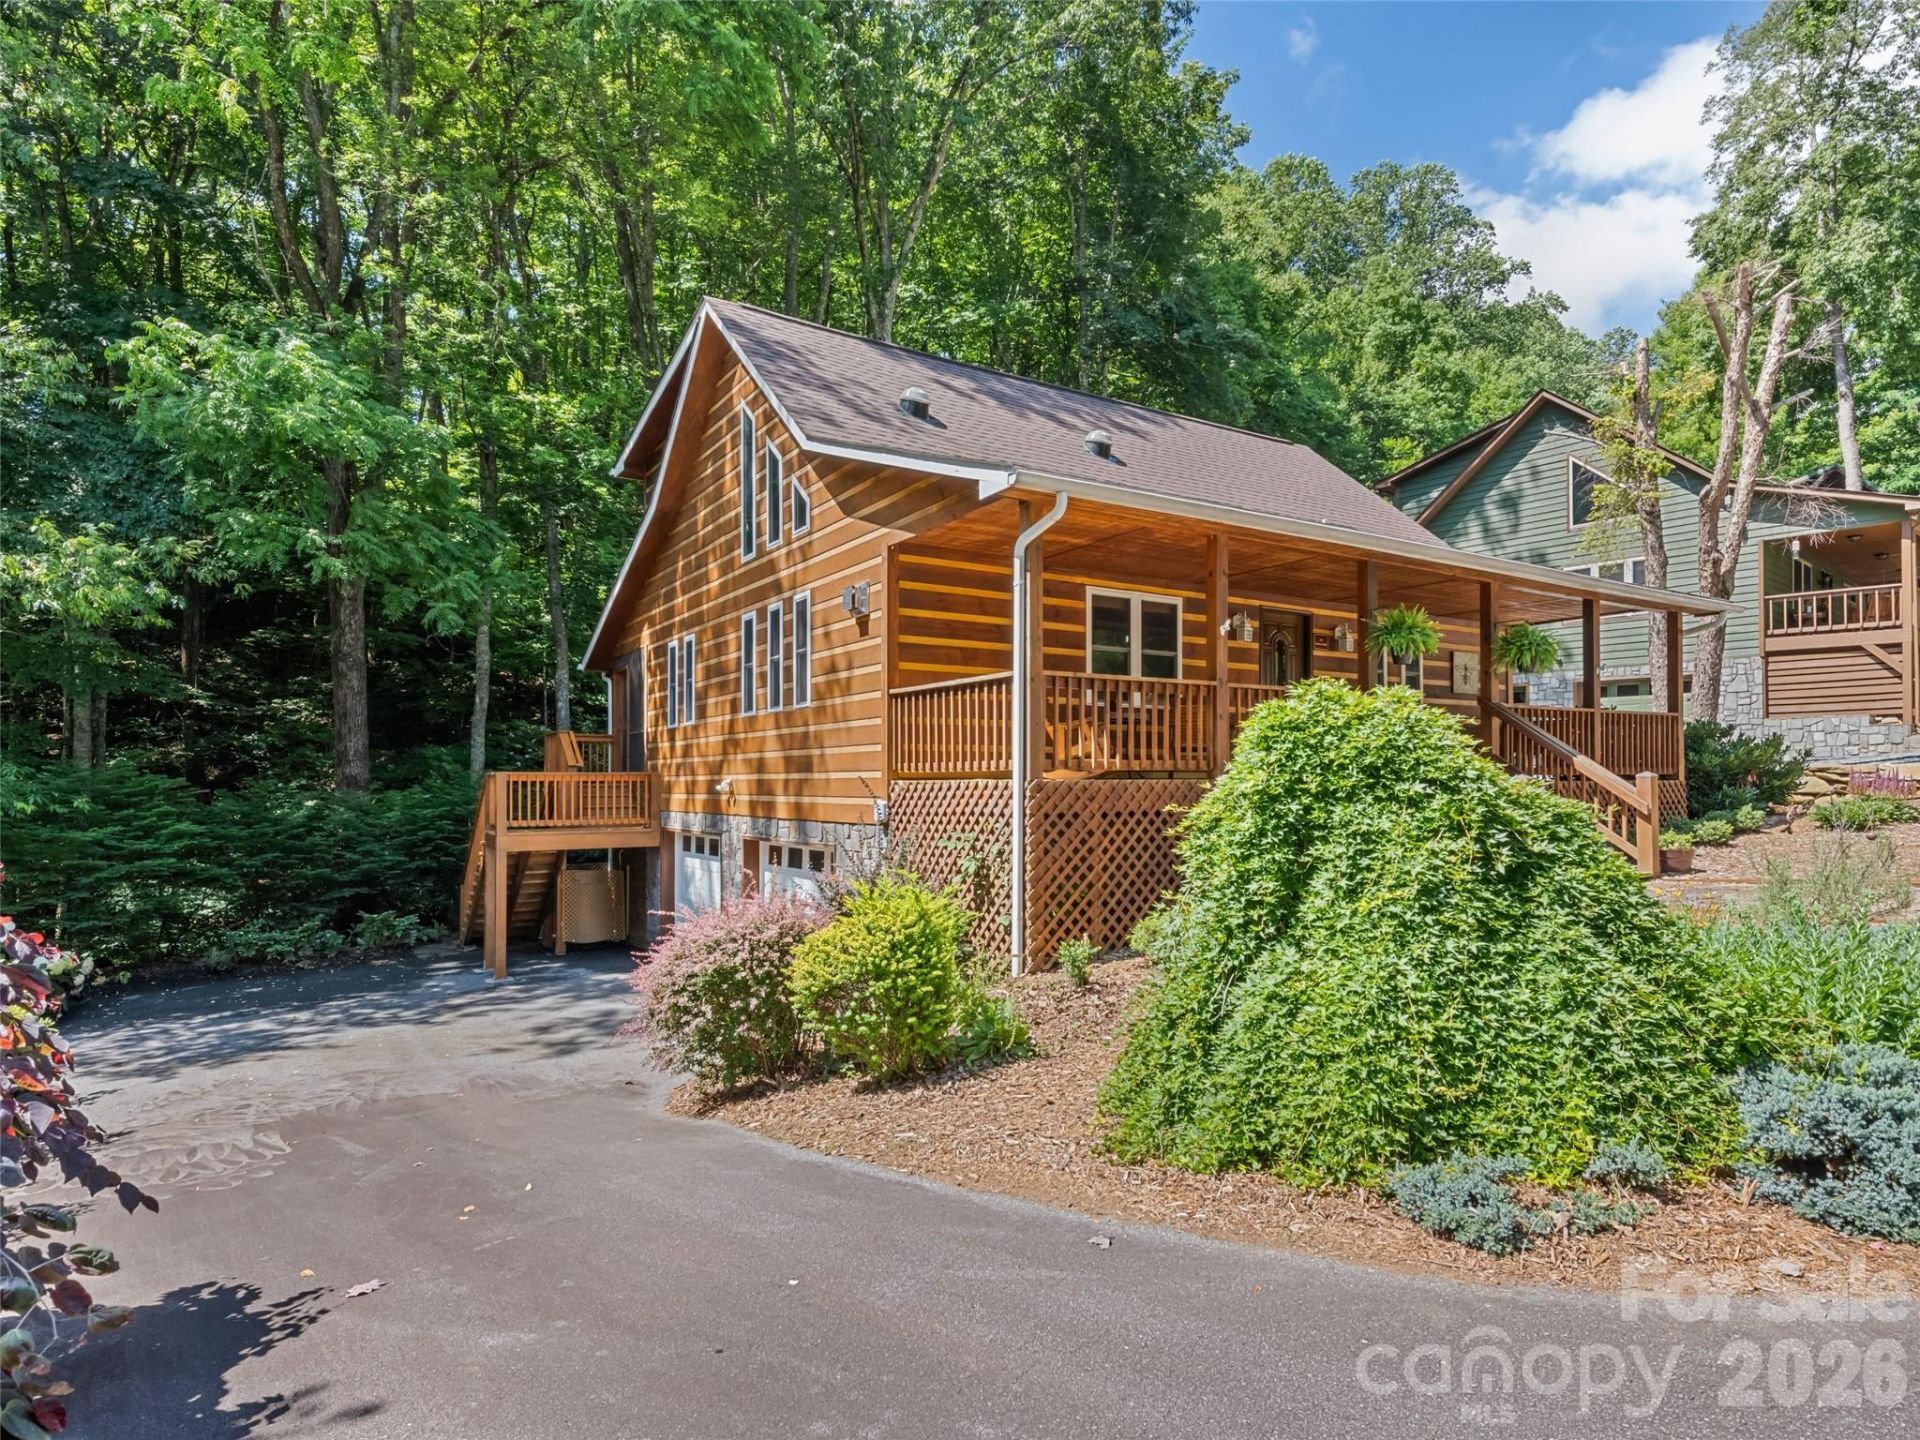
COME TO THE MOUNTAINS!!!!Sit and relax on one of two covered decks, sip your morning coffee or your afternoon beverage and enjoy the view from this lovely 3 bedroom 3 bath Log home.Home is located in the desirable Brannon Forest Community in Waynesville.You are a short drive to all the shops and restaurants in downtown Waynesville. You are also just minutes from Maggie Valley, the Blue Ridge Parkway and the Cataloochee Ski Area.Home features 3 Bedrooms 3 Baths, a Great Room with vaulted ceiling and a beautiful rock fireplace. Great room opens into a beautiful kitchen and dining area. Master Bedroom on the main floor boasts a large bath and walk in tile shower, and his and hers walk-in closet. Bedroom also features a side room which could be used as a sitting area or office area.Upstairs, has 2 bedrooms and bath with a large loft area which could be used as a TV area or den or kids area.Home has a full basement with 2 car garage and a large workshop area.Backyard has a lovely stream next to a patio area
Property Features
Property Type: Residential - Single Family
Basement: Yes
Basement: Full, Interior Entry, Storage Space, Walk-Out Access
Heating: Central
Home Style: Cabin, Rustic
Lot Size: 0.50 Acres
Roof Type: Fiberglass
Year Built: 2001
Amenities
Open Floorplan
Walk-In Closet(s)
Feature Descriptions
Appliances: Dishwasher, Electric Range, Electric Water Heater, Microwave, Refrigerator
Community Features: Clubhouse, Tennis Court(s)
Days on Site: 7
Exterior: Log
Fireplace: Great Room
Flooring: Carpet, Laminate, Tile
Foundation: Basement
HOA Fee: $550/ Annually
Horse Amenities: None
Laundry: In Bathroom
Lot: Creek/Stream, Wooded
Other Equipment: Fuel Tank - Leased
Other Structures: None
Parcel#: 7697-75-5171
Parking: Basement, Driveway
Patio/Porch: Covered, Deck, Front Porch, Rear Porch, Screened
Security: Smoke Detector(s)
Sewer: Public Sewer
Special View Info: Mountain(s)
Utilities: Cable Available, Propane
Water: Shared Well
Local Schools
High School: Unspecified
Middle School: Unspecified
Elementary School: Unspecified
Listed By / Shown By
Listed By
Agency Name: Robert W Wood
Agency Contact: bobbywoodrealtor@gmail.com
Shown By
Agency Title: Lake Norman Realty
Agency Phone: 704-450-1175

Estimate Your Payment
Estimated Payment
$ 3,025.99 per month $2,868.78 Principal & Interest $0.00 Property Tax (data not provided by mls) $157.21 Homeowner's Insurance
171 Cripple Creek Drive | MLS# 4399780
This single family home located at 171 Cripple Creek Drive, Waynesville, NC 28785 is currently listed for sale with an asking price of $539,000. This property was built in 2001 and has 3 bedrooms and 2 full and 1 partial baths with 1783 sq. ft. Cripple Creek Drive is located in the Brannon Forest subdivision. Search Brannon Forest real estate on www.lakenormanrealty.com today.