
BEDS3
BATHS2 full
SQUARE FEET2,810
MLS#4406856
STATUSActive
PROPERTY TYPEResidential - Single Family
SUBDIVISIONNorthside Estates
Property Description
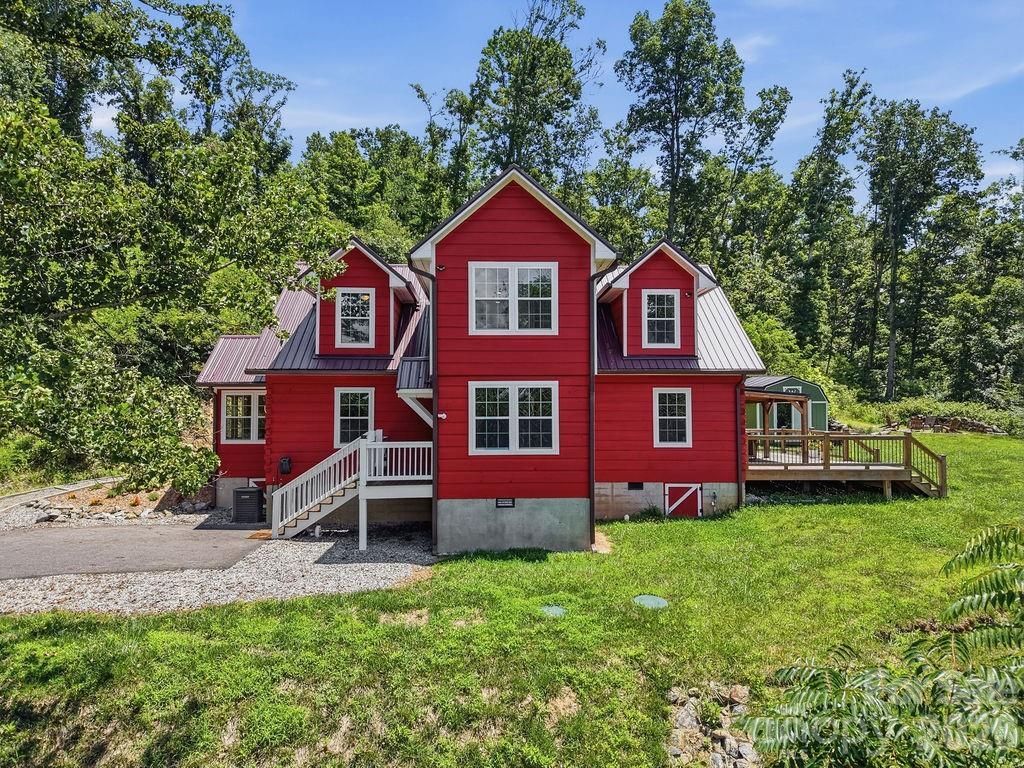
Set amid a private, wooded setting, this striking log home pairs mountain character with thoughtful modern updates. Offering approximately 2,810 square feet, the flexible two-level layout includes 3 bedrooms, two beautifully renovated baths, and generous spaces for living, working, and relaxing.Inside, warm wood fashioned walls and bamboo floors create an inviting backdrop for the open living area, where a stacked-stone fireplace anchors the room. The kitchen features stainless-steel appliances, abundant wood cabinetry, a statement range hood, and a peninsula for casual seating, while the sun-filled dining nook makes everyday meals feel special. A spacious main-level bedroom offers flexibility for guests, office space, or a primary suite alternative.Upstairs, the expansive primary bedroom includes a walk-in closet and a spa-inspired en-suite bath with a freestanding soaking tub and distinctive finishes. Additional bedrooms are bright and generously sized, including an oversized room with built-in storage that can easily serve as a playroom, studio, media space, or bonus room.Outdoor living shines here: enjoy a covered porch and broad deck, a level yard, and a dedicated fire-pit area surrounded by the peaceful beauty of the surrounding woods and long range mountain views. A memorable home with room to spread out, character throughout, and a serene setting. Short Term Allowed.
Property Features
Property Type: Residential - Single Family
Heating: Heat Pump
Home Style: Cabin, Traditional
Lot Size: 1.24 Acres
Roof Type: Metal
Year Built: 2022
Amenities
Fire Pit
Feature Descriptions
Appliances: Bar Fridge, Dishwasher, Electric Range, Exhaust Hood, Microwave, Refrigerator
Exterior: Log, Wood
Fireplace: Living Room
Flooring: Bamboo, Carpet, Tile
Foundation: Crawl Space
Laundry: Main Level
Lot: Private, Views
Other Structures: Outbuilding
Parcel#: 9731147773
Parking: Driveway, Parking Space(s)
Patio/Porch: Covered, Deck, Front Porch, Rear Porch
Sewer: Septic Installed
Special View Info: Long Range, Mountain(s)
Water: Shared Well
Local Schools
High School: North Buncombe
Middle School: North Buncombe
Elementary School: Weaverville/N. Windy Ridge
Listed By / Shown By
Listed By
Agency Name: Nexus Realty LLC
Agency Contact: 828-585-2188
Shown By
Agency Title: Lake Norman Realty
Agency Phone: 704-450-1175

Estimate Your Payment
Estimated Payment
$ 4,092.67 per month $3,880.04 Principal & Interest $0.00 Property Tax (data not provided by mls) $212.63 Homeowner's Insurance
17 Northside Drive | MLS# 4406856
This single family home located at 17 Northside Drive , Asheville, NC 28804 is currently listed for sale with an asking price of $729,000. This property was built in 2022 and has 3 bedrooms and 2 full baths with 2810 sq. ft. Northside Drive is located in the Northside Estates subdivision. Search Northside Estates real estate on www.lakenormanrealty.com today.