
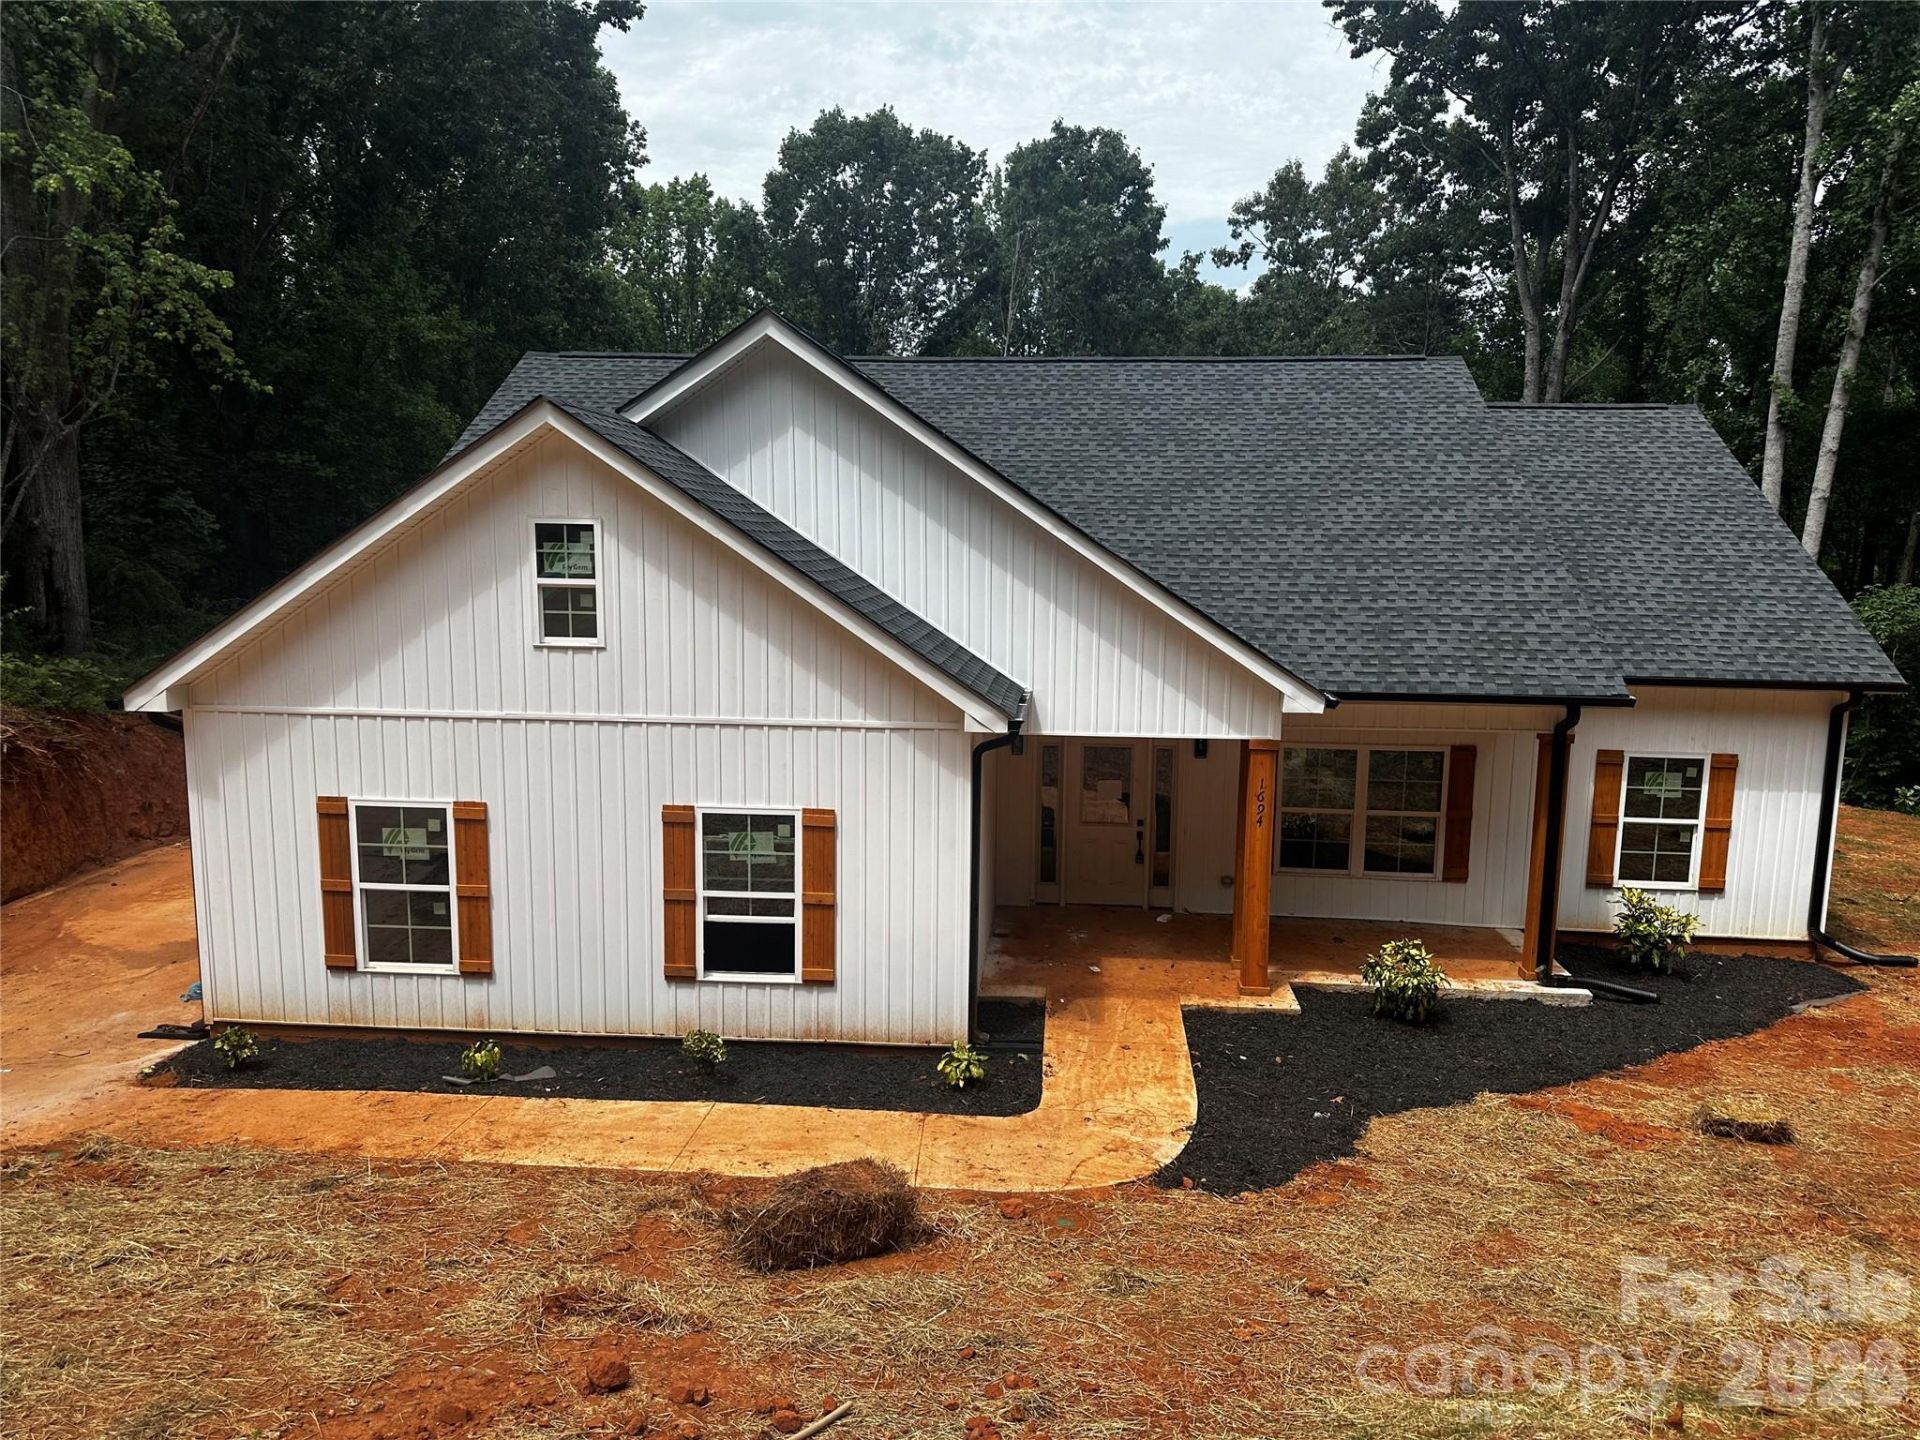
BEDS3
BATHS2 full
SQUARE FEET1,408
MLS#4406946
STATUSComing Soon
PROPERTY TYPEResidential - Single Family
Property Description
Soft natural tones and clean modern lines define this new-construction home just minutes from town, offering a warm and welcoming feel from the moment you step inside. The open-concept living area is filled with natural light, creating an effortless flow between the kitchen, dining, and gathering spaces. At the heart of the home, the fully equipped kitchen blends warm wood textures with contemporary finishes, featuring a spacious island that anchors the room and keeps it connected to the rest of the living space. Quality appliances, generous cabinetry, and thoughtful lighting make the kitchen as functional as it is beautiful, offering a grounded, comfortable atmosphere perfect for everyday living or hosting with ease. Three spacious bedrooms and two thoughtfully designed baths provide calm, modern retreats, including a serene primary suite crafted for relaxation. Set on nearly an acre, the property gives you room to breathe, garden, entertain, or simply enjoy the peaceful surroundings. This home blends modern design with an inviting warmth that makes it instantly livable.
Property Features
Property Type: Residential - Single Family
Garage: 2 car attached
Heating: Heat Pump
Lot Size: 0.98 Acres
Year Built: 2026
Feature Descriptions
Appliances: Dishwasher, Electric Range, Microwave, Refrigerator
Exterior: Hardboard Siding
Foundation: Slab
Laundry: Electric Dryer Hookup, In Unit, Utility Room, Inside, Laundry Room, Main Level, Washer Hookup
Parcel#: 363914332893
Parking: Driveway, Attached Garage, Garage Faces Front
Sewer: Septic Installed
Water: Well
Local Schools
High School: Maiden
Middle School: Maiden
Elementary School: Startown
Listed By / Shown By
Listed By
Agency Name: C. Rice and Associates LLC
Agency Contact: criceandassociates@gmail.com
Shown By
Agency Title: Lake Norman Realty
Agency Phone: 704-450-1175

Estimate Your Payment
Estimated Payment
$ 1,964.93 per month $1,862.85 Principal & Interest $0.00 Property Tax (data not provided by mls) $102.08 Homeowner's Insurance
1694 Parsonage Lane | MLS# 4406946
This single family home located at 1694 Parsonage Lane , Newton, NC 28658 is currently listed for sale with an asking price of $350,000. This property was built in 2026 and has 3 bedrooms and 2 full baths with 1408 sq. ft. Search Newton real estate on www.lakenormanrealty.com today.