
BEDS3
BATHS2 full
SQUARE FEET2,058
MLS#4391227
STATUSPending
PROPERTY TYPEResidential - Condominium
SUBDIVISIONKenmure
Property Description
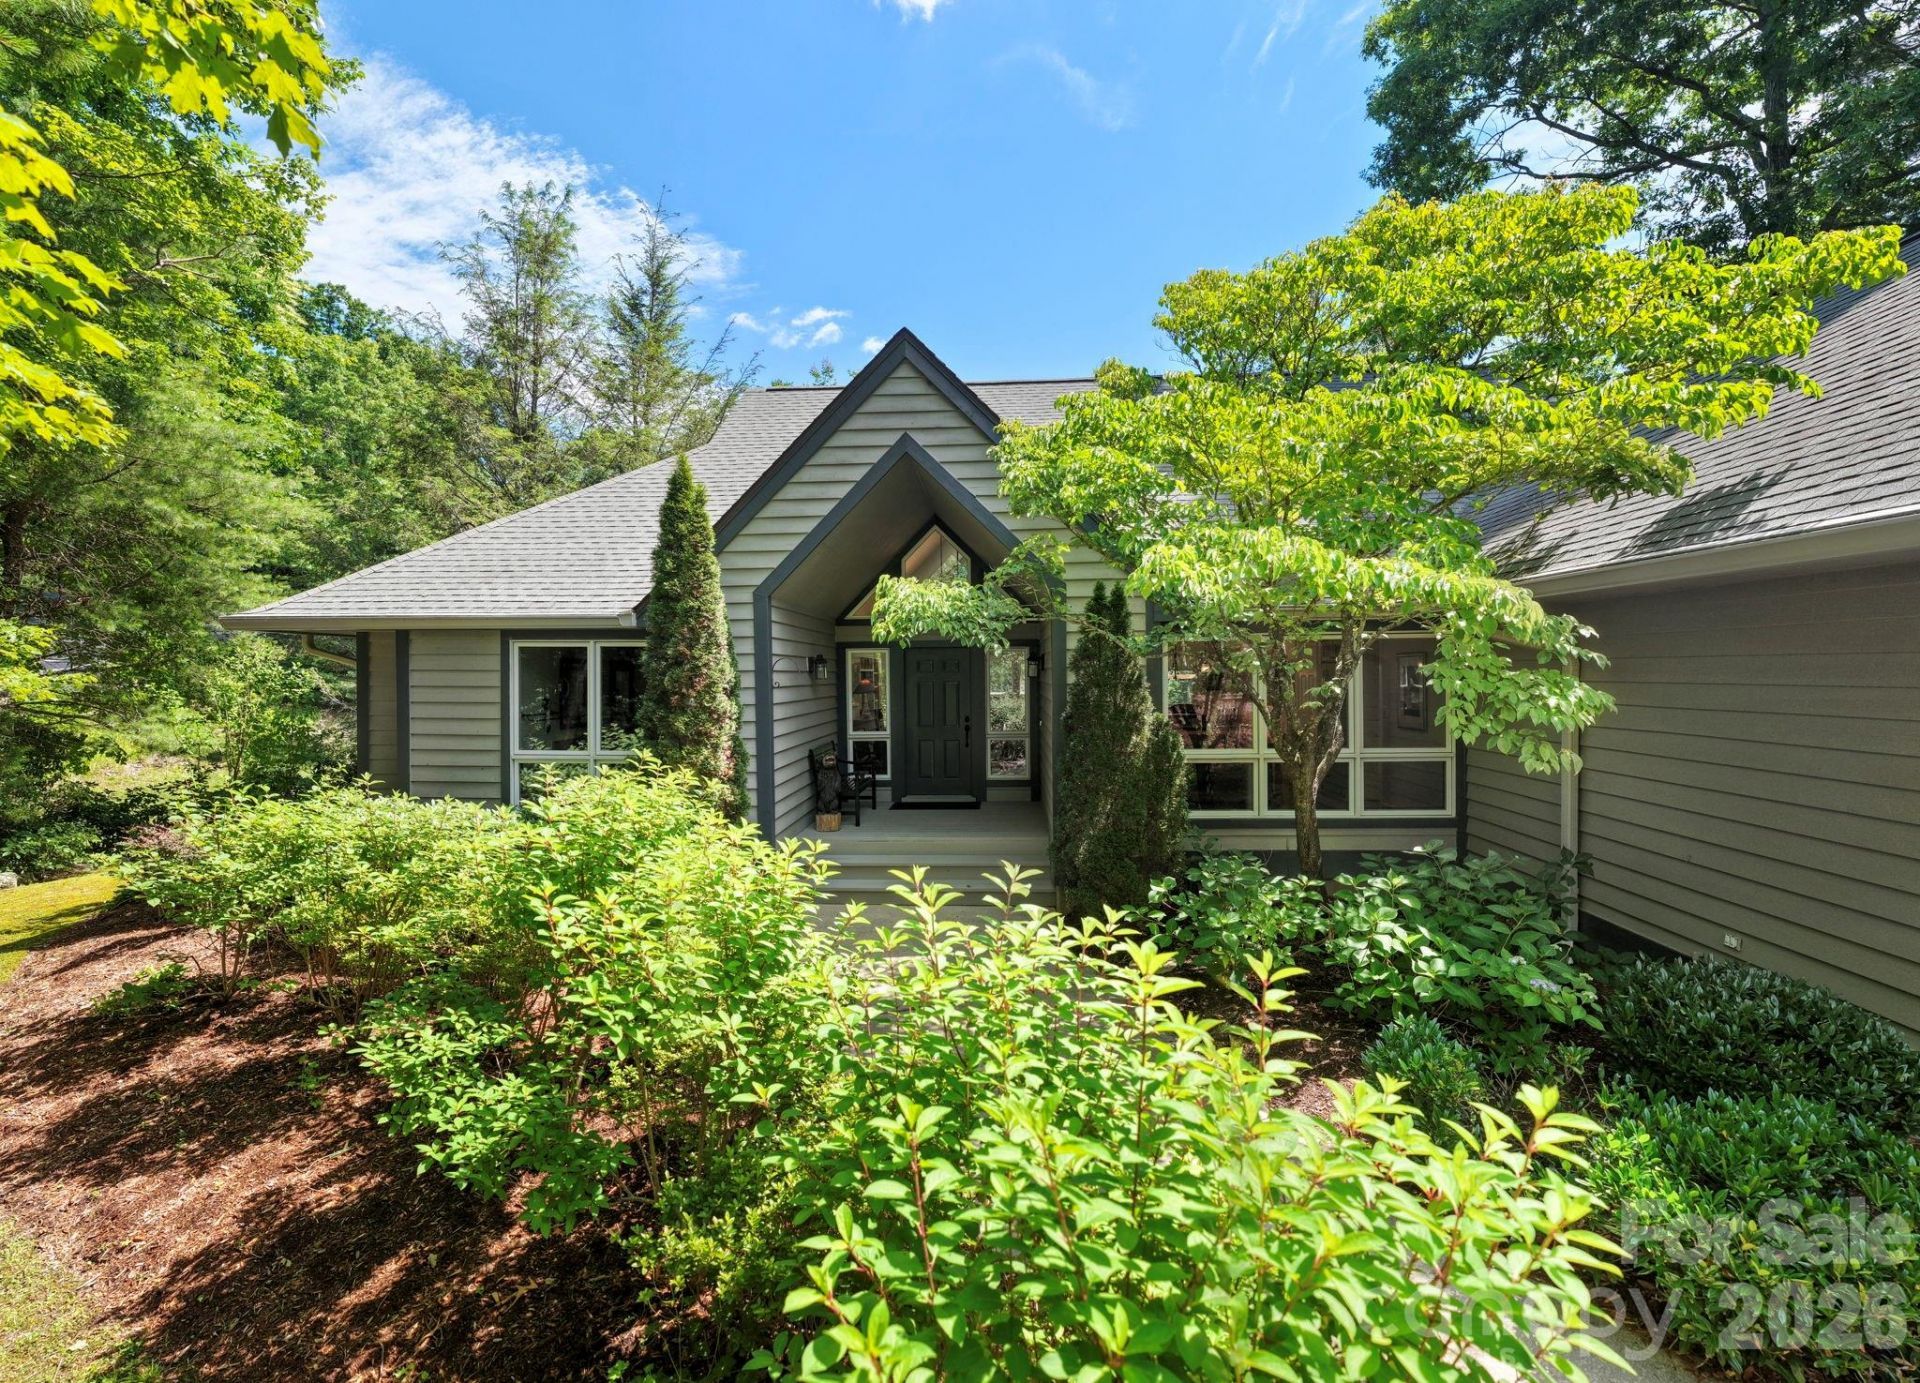
Truly special stand alone condo overlooking the 16th green in Kenmure, Flat Rock's premiere gated golf community. Standout features include: beautiful landscaping (with irrigation system), great room with vaulted ceiling, wall to wall windows, and built in cabinets with new electric fireplace. The kitchen features 2 pantries, island, breakfast area and bar. Large primary suite includes generous walk-in custom closet with dual shelves and drawers, bathroom with oversized glassed-in shower, dual vanities and 2 linen closets. Hardwood floors and recently installed new carpet in 1st & 2nd bedrooms; 3rd Bedroom/den features large closet and vented gas fireplace with new gas logs. East facing sunroom is perfect for coffee and sunrises, and the deck has gas line installed for grilling convenience. New Rinnai tankless water heater recently installed. Whole house generator.
Property Features
Property Type: Residential - Condominium
Garage: 2 car attached
Heating: Central, Forced Air
Home Style: Contemporary
Roof Type: Architectural Shingle
Year Built: 1992
Amenities
Breakfast Bar
Built-in Features
Entrance Foyer
Kitchen Island
Open Floorplan
Pantry
Split Bedroom
Walk-In Closet(s)
In-Ground Irrigation
Lawn Maintenance
Feature Descriptions
Appliances: Dishwasher, Dryer, Gas Range, Microwave, Refrigerator, Tankless Water Heater, Washer, Washer/Dryer
Community Features: Clubhouse, Fitness Center, Gated, Golf, Indoor Pool, Outdoor Pool, Pickleball, Tennis Court(s), Other
Days on Site: 56
Exterior: Fiber Cement, Wood
Fireplace: Gas Log, Gas Vented, Other - See Remarks
Flooring: Carpet, Tile, Wood
Foundation: Crawl Space
HOA Fee: $1783/ Annually
Laundry: Mud Room, Main Level
Lot: On Golf Course, Private, Sloped, Views
Other Equipment: Generator
Other Parking: Additional Parking on driveway
Parcel#: 9944952
Parking: Driveway, Attached Garage
Patio/Porch: Deck
Pets Allowed: Yes
Sewer: Public Sewer
Special View Info: Golf Course, Mountain(s), Year Round
Utilities: Natural Gas
Water: Public
Window Features: Insulated Window(s), Skylight(s)
Local Schools
High School: Unspecified
Middle School: Unspecified
Elementary School: Unspecified
Listed By / Shown By
Listed By
Agency Name: Nest Realty Asheville
Agency Contact: me.gray@nestrealty.com
Shown By
Agency Title: Lake Norman Realty
Agency Phone: 704-450-1175

Estimate Your Payment
Estimated Payment
$ 3,256.17 per month $3,087.00 Principal & Interest $0.00 Property Tax (data not provided by mls) $169.17 Homeowner's Insurance
168 Overlook Drive | MLS# 4391227
This condo located at 168 Overlook Drive, Flat Rock, NC 28731 is currently listed for sale with an asking price of $580,000. This property was built in 1992 and has 3 bedrooms and 2 full baths with 2058 sq. ft. Overlook Drive is located in the Kenmure subdivision. Search Kenmure real estate on www.lakenormanrealty.com today.