
BEDS5
BATHS3 full
SQUARE FEET2,540
MLS#4385037
STATUSActive
PROPERTY TYPEResidential - Single Family
SUBDIVISIONAtwater Landing
Property Description
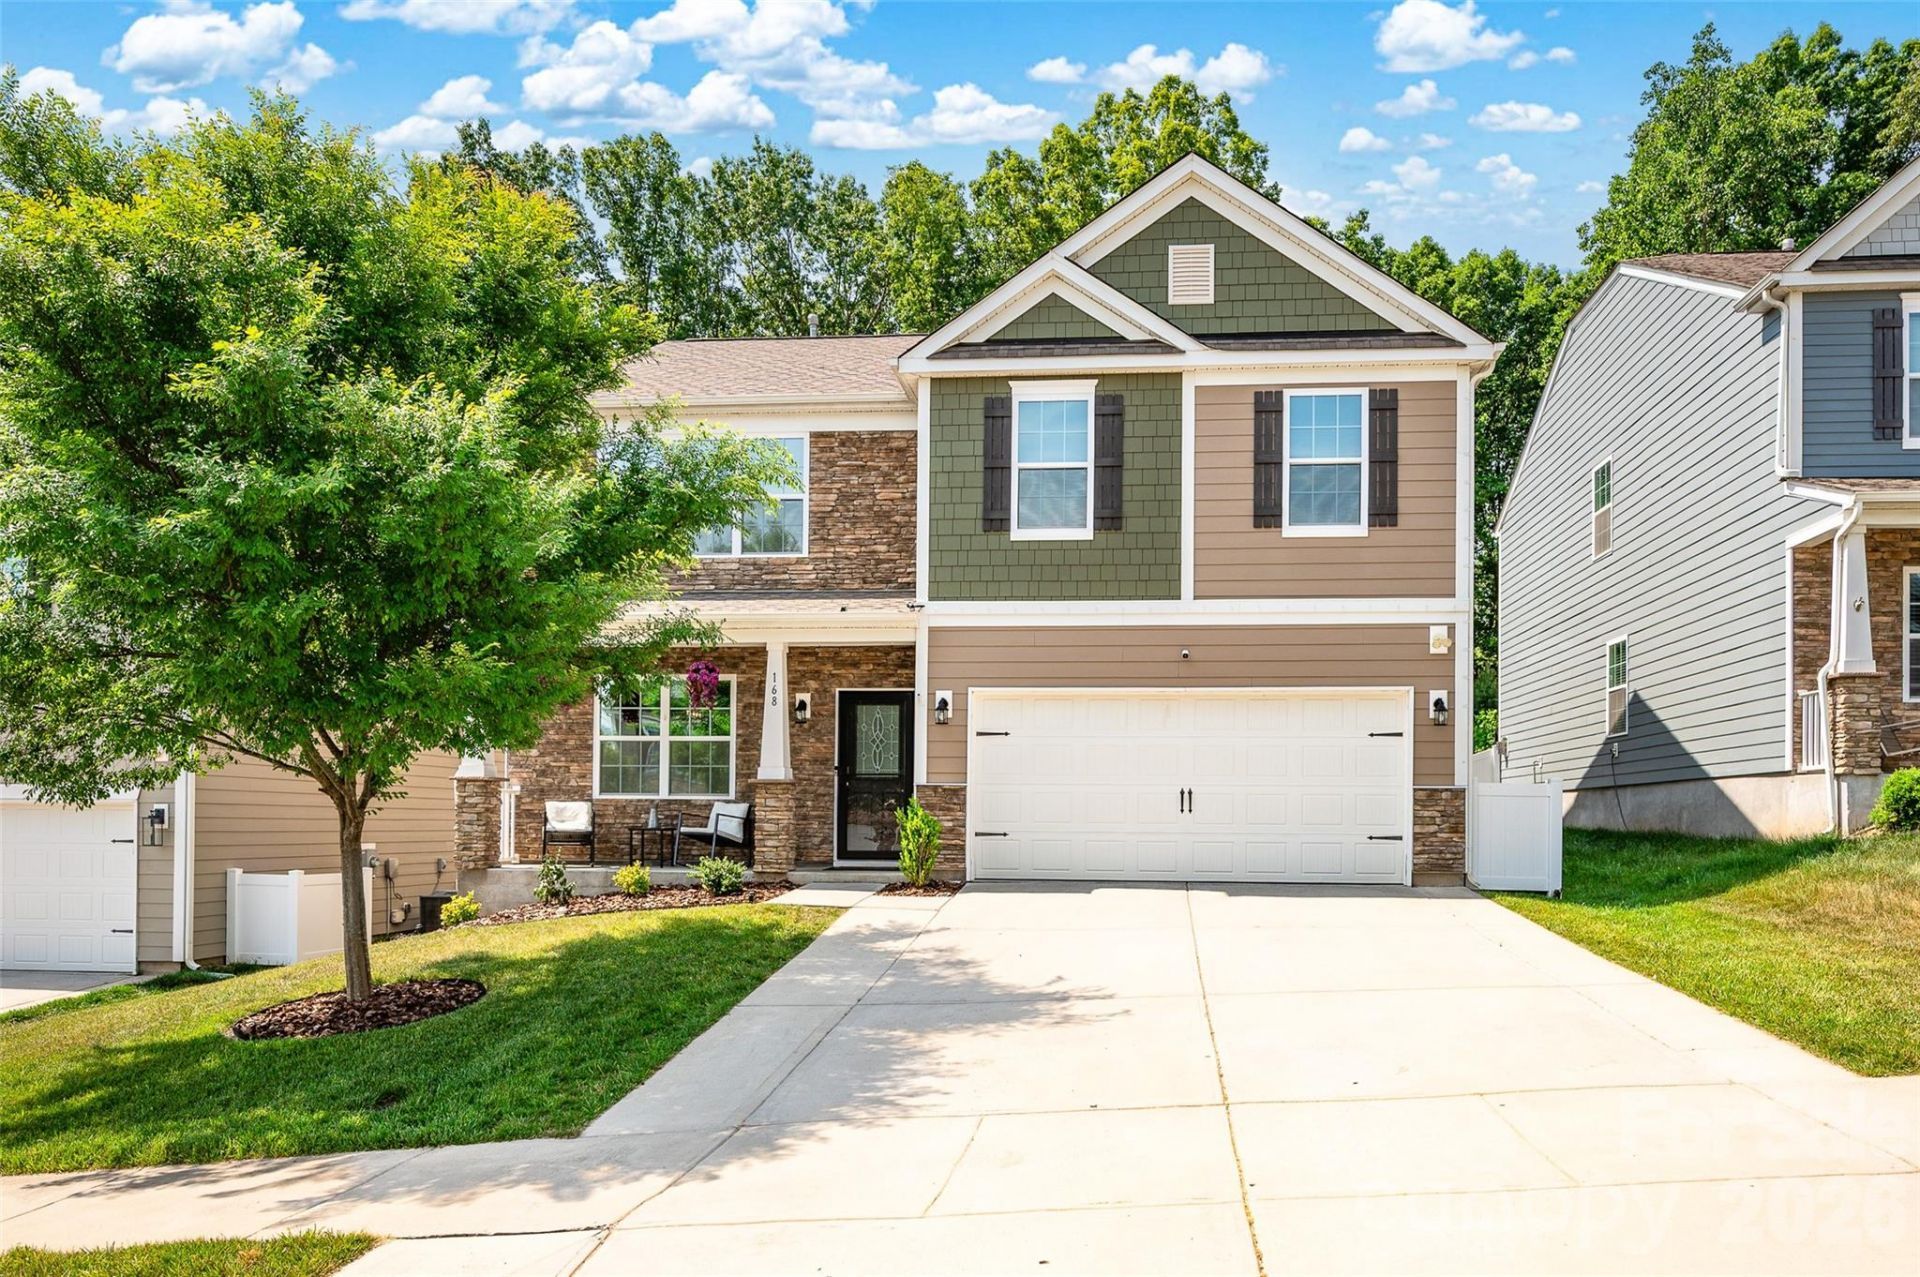
Can you say pride in ownership! This beautiful home is well maintained with upgrades throughout the home. Picture boxes in the Dining Room and Stairwell, high quality LVP throughout the entire lower level, hardwood stairs, board and batten in multiple bedrooms, large built-in entertainment center in the Primary Suite, overhead cabinetry in the Laundry Room, an oversized concrete patio in the back yard, and a massive Piazza with fans and a television on the back patio. The open floor plan was designed for entertaining and comfort in every day living. There is a sizable bedroom downstairs with a full bath, perfect as an office, art studio, or guest bedroom-you decided. The Primary Bedroom is oversized with ample room for an Owners Retreat. The backyard is flat and spacious, and fully fenced in. This home backs up to a wooded area for added privacy in the backyard. The Atwater Landing community contains sidewalks and a nature trail for those that like to enjoy outdoor exercise. There is also a community pool, playground, bocce pits, a workout room, and community clubhouse. Don't let this amazing house in an outstanding neighborhood get away from you, come and visit it today.
Property Features
Property Type: Residential - Single Family
Fenced: Yes
Garage: 2 car attached
Heating: Heat Pump
Home Style: Traditional
Lot Size: 0.15 Acres
Roof Type: Architectural Shingle
Year Built: 2020
Amenities
Attic Stairs Pulldown
Built-in Features
Cable Prewire
Open Floorplan
Pantry
Storage
Walk-In Closet(s)
Other - See Remarks
Feature Descriptions
Accessibility Features: Two or More Access Exits
Appliances: Dishwasher, Disposal, Exhaust Fan, Freezer, Gas Oven, Gas Range, Ice Maker, Microwave, Plumbed For Ice Maker, Refrigerator, Refrigerator with Ice Maker, Washer, Washer/Dryer
Body of Water: Lake Norman
Community Features: Clubhouse, Fitness Center, Game Court, Lake Access, Outdoor Pool, Picnic Area, Playground, Recreation Area, Sidewalks, Street Lights, Walking Trails
Days on Site: 1
Exterior: Hardboard Siding, Metal, Wood
Fireplace: Living Room
Flooring: Carpet, Tile, Vinyl
Foundation: Slab
HOA Fee: $912/ Annually
Laundry: Electric Dryer Hookup, Laundry Room, Upper Level, Washer Hookup, Other - See Remarks
Lot: Level, Private
Other Parking: two car spots in garage; two car spots in the driveway
Parcel#: 4649311637.0000
Parking: Driveway, Attached Garage
Patio/Porch: Covered, Front Porch, Rear Porch, Other - See Remarks
Security: Carbon Monoxide Detector(s), Smoke Detector(s)
Sewer: Public Sewer
Utilities: Cable Available, Cable Connected, Electricity Connected, Fiber Optics, Natural Gas, Phone Connected, Underground Power Lines, Underground Utilities
Water: City
Water Features: Paddlesport Launch Site - Community
Window Features: Insulated Window(s)
Local Schools
High School: Lake Norman
Middle School: Lakeshore
Elementary School: Shepherd
Listed By / Shown By
Listed By
Agency Name: Keller Williams South Park
Agency Contact: 919-924-9806
Shown By
Agency Title: Lake Norman Realty
Agency Phone: 704-450-1175

Estimate Your Payment
Estimated Payment
$ 3,003.54 per month $2,847.49 Principal & Interest $0.00 Property Tax (data not provided by mls) $156.04 Homeowner's Insurance
168 Cherry Birch Street | MLS# 4385037
This single family home located at 168 Cherry Birch Street , Mooresville, NC 28117 is currently listed for sale with an asking price of $535,000. This property was built in 2020 and has 5 bedrooms and 3 full baths with 2540 sq. ft. Cherry Birch Street is located in the Atwater Landing subdivision. Search Atwater Landing real estate on www.lakenormanrealty.com today.