
BEDS4
BATHS2 full 1 partial
SQUARE FEET2,039
MLS#4401719
STATUSActive
PROPERTY TYPEResidential - Single Family
SUBDIVISIONGreenbriar
Property Description
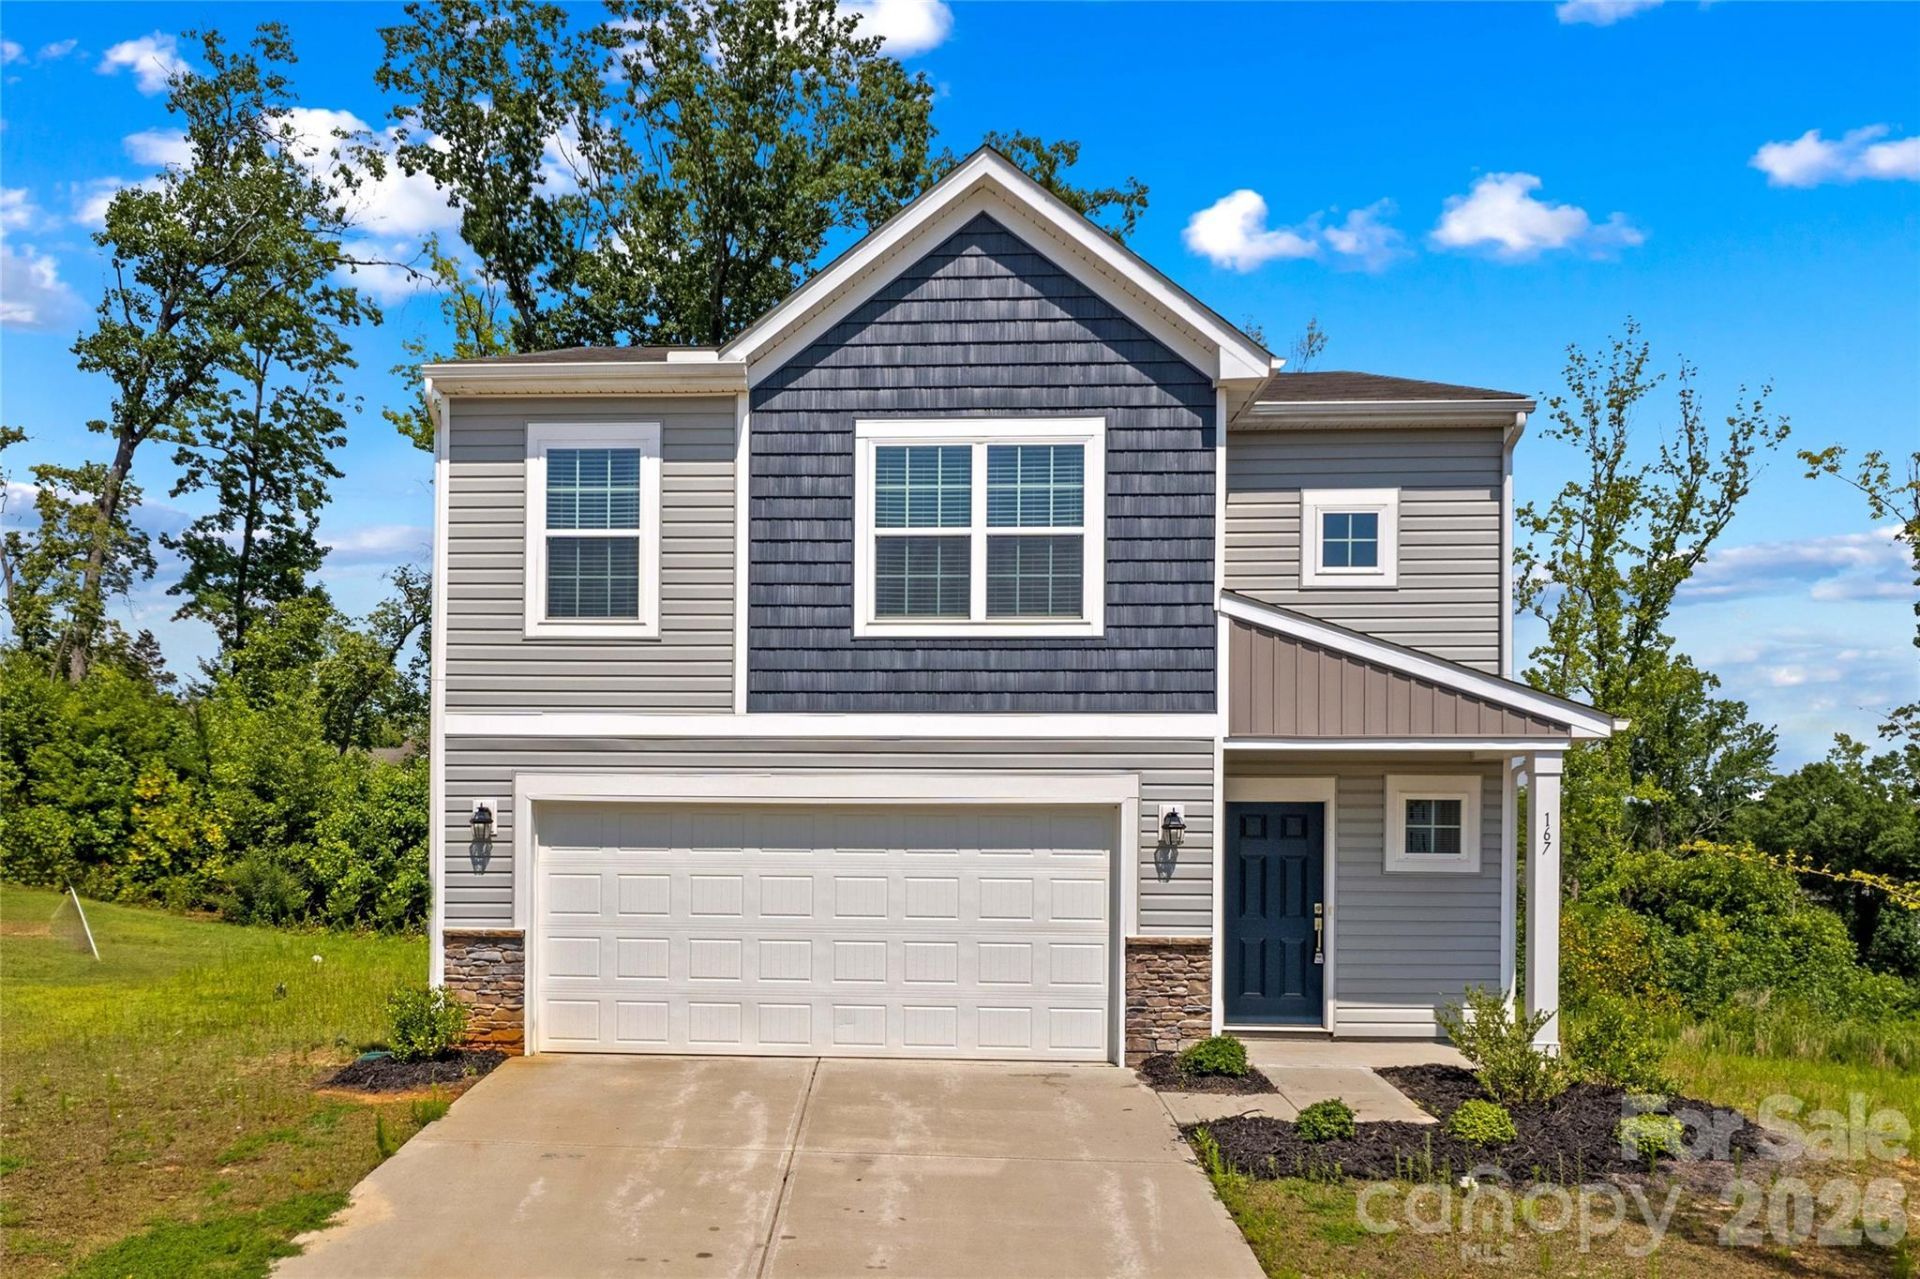
Whether you're looking for a like-new move in ready home with room to grow or searching for the perfect rental property to add to your portfolio, this one checks all of the boxes. With an open floor plan and spacious living areas, this 4 bedroom, 2.5 bath home is perfect for entertaining guests. The large kitchen is complete with recessed lighting, stainless appliances, tons of cabinet space, a walk-in pantry, and an island with breakfast bar. A spacious primary suite on the upper level has dual sinks, a walk-in shower, and roomy walk-in closet. The cul-de-sac lot with private backyard are ideal for enjoying relaxing evenings. Community features include tennis courts, sidewalks, and a picnic area. Amazing location that is convenient to shopping, dining, major interstates 77 and 40, Statesville Country Club, and award-winning schools.
Property Features
Property Type: Residential - Single Family
Garage: 2 car attached
Heating: Forced Air, Zoned
Lot Size: 0.25 Acres
Year Built: 2024
Amenities
Breakfast Bar
Entrance Foyer
Kitchen Island
Pantry
Walk-In Closet(s)
Walk-In Pantry
Feature Descriptions
Appliances: Dryer, Gas Range, Microwave, Refrigerator, Washer
Community Features: Picnic Area, Sidewalks, Tennis Court(s)
Days on Site: 57
Exterior: Vinyl
Foundation: Slab
HOA Fee: $89/ Quarterly
Laundry: Laundry Room, Upper Level
Lot: Cul-De-Sac
Parcel#: 4754-87-0615.000
Parking: Attached Garage, Garage Faces Front
Patio/Porch: Covered, Front Porch, Patio
Sewer: Public Sewer
Water: City
Local Schools
High School: Unspecified
Middle School: Unspecified
Elementary School: Unspecified
Listed By / Shown By
Listed By
Agency Name: Keller Williams Unified
Agency Contact: jillgalliher@gmail.com
Shown By
Agency Title: Lake Norman Realty
Agency Phone: 704-450-1175

Estimate Your Payment
Estimated Payment
$ 1,880.72 per month $1,783.01 Principal & Interest $0.00 Property Tax (data not provided by mls) $97.71 Homeowner's Insurance
167 Hazelnut Way | MLS# 4401719
This single family home located at 167 Hazelnut Way, Statesville, NC 28625 is currently listed for sale with an asking price of $335,000. This property was built in 2024 and has 4 bedrooms and 2 full and 1 partial baths with 2039 sq. ft. Hazelnut Way is located in the Greenbriar subdivision. Search Greenbriar real estate on www.lakenormanrealty.com today.