
BEDS3
BATHS3 full 1 partial
SQUARE FEET2,612
MLS#4398285
STATUSActive
PROPERTY TYPEResidential - Single Family
SUBDIVISIONForest Hills South
Property Description
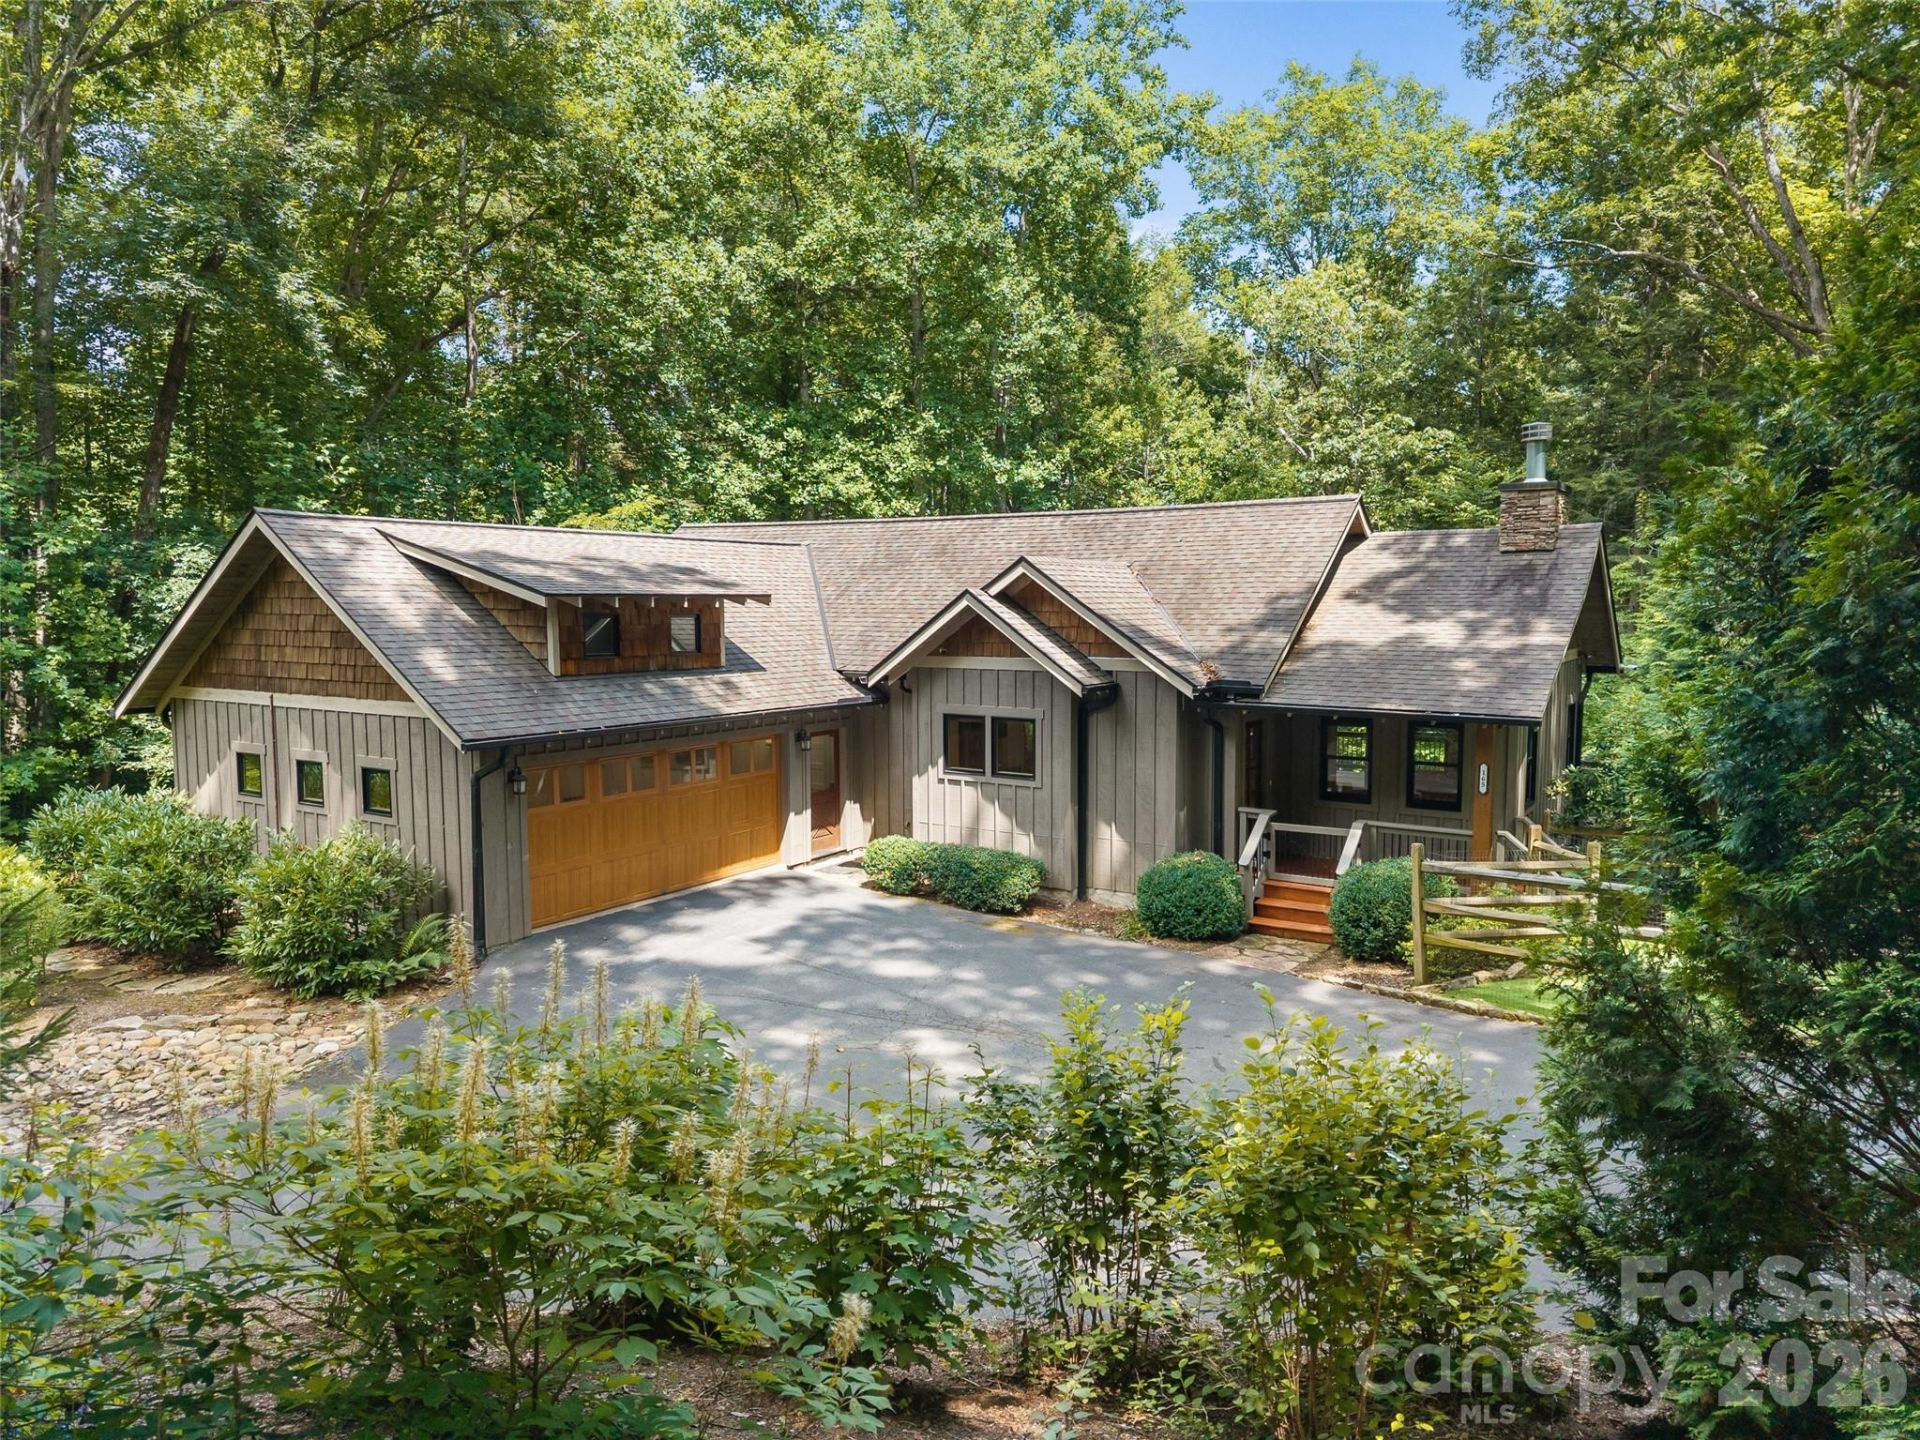
Tucked away on a quiet cul-de-sac, this meticulously maintained 2014 home offers the rare combination of privacy, convenience, and comfort. Nestled on 1.649 private acres just minutes from downtown, you'll enjoy a peaceful, wooded setting without sacrificing easy access to shopping, dining, and everyday amenities.Designed for effortless main-level living with the added bonus of a fully finished basement, this home features soaring vaulted ceilings that fill the living space with natural light, a cozy fireplace for cool mountain evenings, and a covered back porch with a ceiling fan?perfect for relaxing or entertaining year-round. Outside, you'll find a spacious backyard with a fenced area for pets or play. The primary suite offers a large soaking tub, creating the perfect place to unwind after a long day. Combining modern convenience with exceptional privacy, this is a home that feels like a mountain retreat while remaining just minutes from town.
Property Features
Property Type: Residential - Single Family
Basement: Daylight, Finished, Full
Basement: Yes
Fenced: Yes
Garage: 2 car attached
Heating: Central
Lot Size: 1.65 Acres
Roof Type: Architectural Shingle
Year Built: 2014
Feature Descriptions
Appliances: Dishwasher, Dryer, Electric Oven, Electric Range
Days on Site: 8
Exterior: Hardboard Siding
Foundation: Basement, Slab
Laundry: Laundry Room
Lot: Cul-De-Sac
Parcel#: 8585-15-2406-000
Parking: Attached Garage
Patio/Porch: Covered, Deck, Front Porch
Sewer: Septic Installed
Water: City
Local Schools
High School: Unspecified
Middle School: Unspecified
Elementary School: Unspecified
Listed By / Shown By
Listed By
Agency Name: Looking Glass Realty
Agency Contact: amanda@lookingglassrealty.com
Shown By
Agency Title: Lake Norman Realty
Agency Phone: 704-450-1175

Estimate Your Payment
Estimated Payment
$ 4,771.97 per month $4,524.06 Principal & Interest $0.00 Property Tax (data not provided by mls) $247.92 Homeowner's Insurance
165 South Hill Drive | MLS# 4398285
This single family home located at 165 South Hill Drive, Brevard, NC 28712 is currently listed for sale with an asking price of $850,000. This property was built in 2014 and has 3 bedrooms and 3 full and 1 partial baths with 2612 sq. ft. South Hill Drive is located in the Forest Hills South subdivision. Search Forest Hills South real estate on www.lakenormanrealty.com today.