
BEDS4
BATHS3 full
SQUARE FEET2,723
MLS#4401919
STATUSActive
PROPERTY TYPEResidential - Single Family
SUBDIVISIONThe Creeks Edge
Property Description
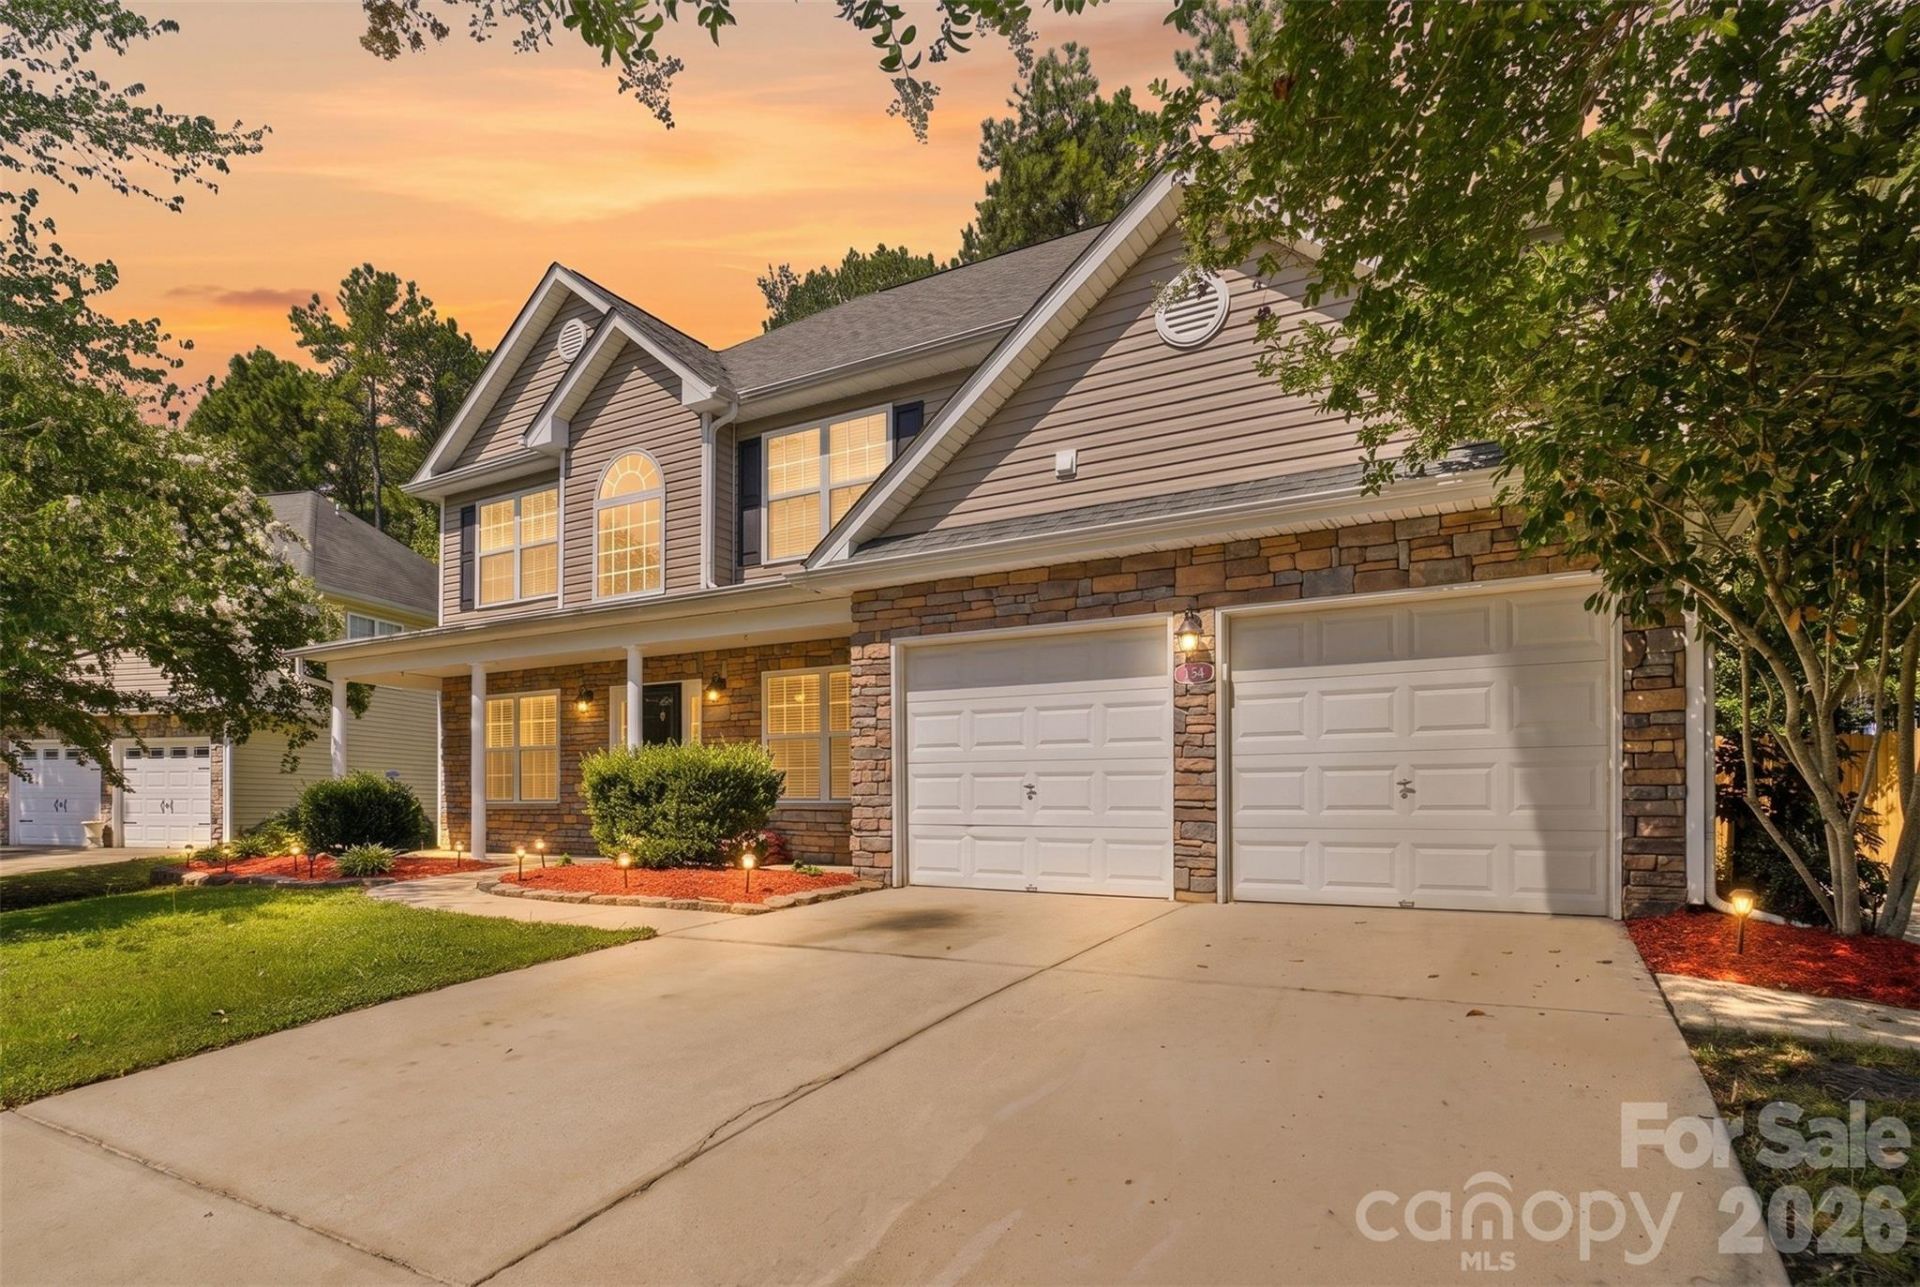
Step inside to a layout designed for everyday living with the space to spread out. Vaulted and tray ceilings add character throughout, while the living room fireplace creates a comfortable gathering place. The kitchen features quartz countertops, a pantry, and an easy flow into the main living areas. Upstairs, the spacious primary suite offers a sitting room, walk-in closet, double vanity, water closet, and a private full bath. Three additional bedrooms, two more full baths, and an upstairs laundry room provide flexibility and convenience. Outside, enjoy a large fenced backyard with mature trees that offer privacy and room to relax, entertain, or play. Conveniently located near shopping, dining, and everyday amenities in Rock Hill.
Property Features
Property Type: Residential - Single Family
Fenced: Yes
Garage: 2 car attached
Heating: Forced Air, Natural Gas
Home Style: Traditional
Lot Size: 0.20 Acres
Roof Type: Architectural Shingle
Year Built: 2005
Amenities
Attic Stairs Pulldown
Garden Tub
Pantry
Walk-In Closet(s)
Feature Descriptions
Appliances: Dishwasher, Disposal, Gas Range, Gas Water Heater, Microwave, Refrigerator with Ice Maker
Days on Site: 1
Exterior: Stone Veneer, Vinyl
Fireplace: Family Room, Gas Log
Flooring: Carpet, Laminate, Linoleum, Tile, Vinyl
Foundation: Slab
HOA Fee: $255/ Annually
Laundry: Inside, Laundry Room, Upper Level
Lot: Cul-De-Sac
Parcel#: 549-00-00-067
Parking: Driveway, Attached Garage, Garage Faces Front
Patio/Porch: Front Porch, Patio
Security: Smoke Detector(s)
Sewer: Public Sewer
Utilities: Electricity Connected, Natural Gas
Water: City
Local Schools
High School: Northwestern
Middle School: Dutchman Creek
Elementary School: Mount Gallant
Listed By / Shown By
Listed By
Agency Name: Keller Williams Connected
Agency Contact: micah@micahwinn.com
Shown By
Agency Title: Lake Norman Realty
Agency Phone: 704-450-1175

Estimate Your Payment
Estimated Payment
$ 2,161.42 per month $2,049.13 Principal & Interest $0.00 Property Tax (data not provided by mls) $112.29 Homeowner's Insurance
164 Sethwood Drive | MLS# 4401919
This single family home located at 164 Sethwood Drive , Rock Hill, SC 29732 is currently listed for sale with an asking price of $385,000. This property was built in 2005 and has 4 bedrooms and 3 full baths with 2723 sq. ft. Sethwood Drive is located in the The Creeks Edge subdivision. Search The Creeks Edge real estate on www.lakenormanrealty.com today.