
BEDS3
BATHS3 full 1 partial
MLS#1229122
STATUSActive
PROPERTY TYPEResidential - Single Family
SUBDIVISIONSalem Glen
Property Description
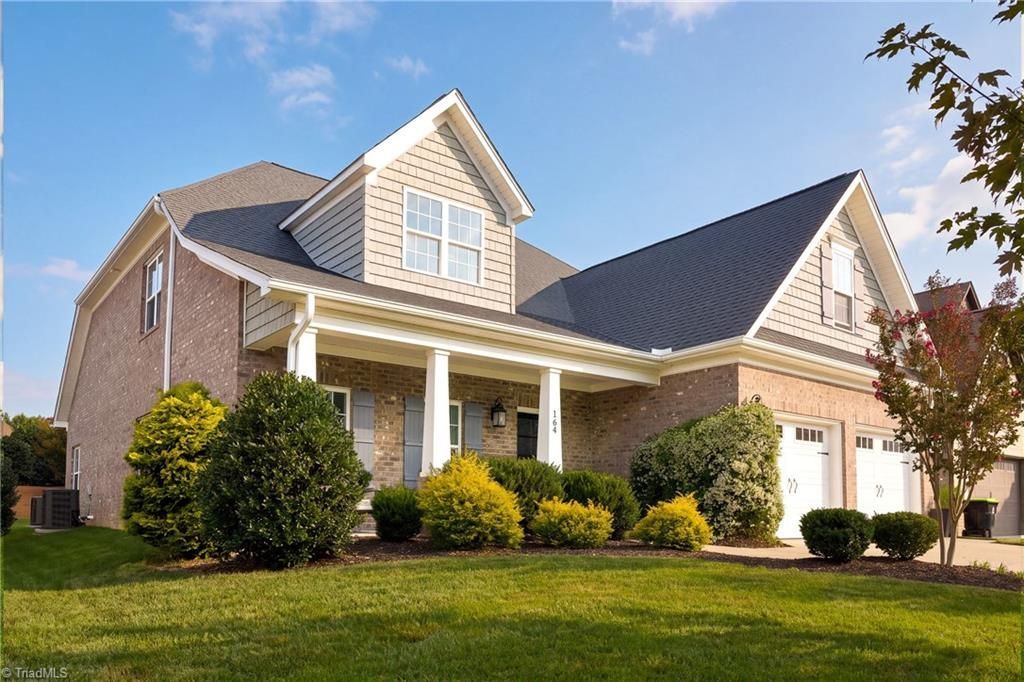
Immaculately maintained, low-maintenance, one-owner brick home w/ main-level living in popular Salem Glen Country Club. This light-filled open floor plan features plantation shutters, custom built-ins, vaulted ceilings, & abundant natural light. The beautifully appointed kitchen boasts solid-surface countertops, tile backsplash, stainless steel appliances, double oven, & a large center island perfect for entertaining. Refrigerator, washer and dryer convey. Dining room showcases a coffered ceiling, while the spacious main-level primary suite offers a luxurious en suite bath w/ a large walk-in shower & generous closet space. Upstairs, you'll find 2 BR, 2 full BA & an impressive 24' x 22' walk-in attic storage area that could easily be converted into a bonus room or additional BR. Enjoy the professionally landscaped backyard complete w/ irrigation system. Optional Salem Glen membership provides access to amenities, including pickleball, pool, golf course, and a TrackMan driving range.
Property Features
Property Type: Residential - Single Family
Cooling: Central Air
Fireplaces: 1
Fuel Type: Electric, Natural Gas
Garage: 2 car attached
Garage: Attached Garage
Heating: Forced Air, Electric, Natural Gas
Home Style: Transitional
Lot Size: 0.21 Acres
Stories: 1.5
Year Built: 2018
Feature Descriptions
Appliance: Microwave, Dishwasher, Disposal, Double Oven, Free-Standing Range, Gas Water Heater
Days on Site: 27
Exterior: Sprinkler System
Exterior: Brick
Fireplace: Gas Log, Living Room
Flooring: Carpet, Engineered Hardwood, Tile
Foundation: Slab
HOA: Yes
HOA Fee: 605
Interior: Built-in Features, Ceiling Fan(s), Dead Bolt(s), Kitchen Island, Pantry, Solid Surface Counter, Vaulted Ceiling(s)
Lot Dimensions: 0.21 acre(s)
Sewer: Public Sewer
Swimming Pool: Yes
Total Rooms: 10
Water: Public
Water Heater: Gas
Listed By / Shown By
Listed By
Agency Name: Village Properties Triad brokered by EXP Realty
Shown By
Agency Title: Lake Norman Realty
Agency Phone: 704-450-1175

Estimate Your Payment
Estimated Payment
$ 3,250.56 per month $3,081.68 Principal & Interest $0.00 Property Tax (data not provided by mls) $168.88 Homeowner's Insurance
164 Quail Run Drive | MLS# 1229122
This single family home located at 164 Quail Run Drive, Clemmons, NC 27012 is currently listed for sale with an asking price of $579,000. This property was built in 2018 and has 3 bedrooms and 3 full and 1 partial baths. Quail Run Drive is located in the Salem Glen subdivision. Search Salem Glen real estate on www.lakenormanrealty.com today.