
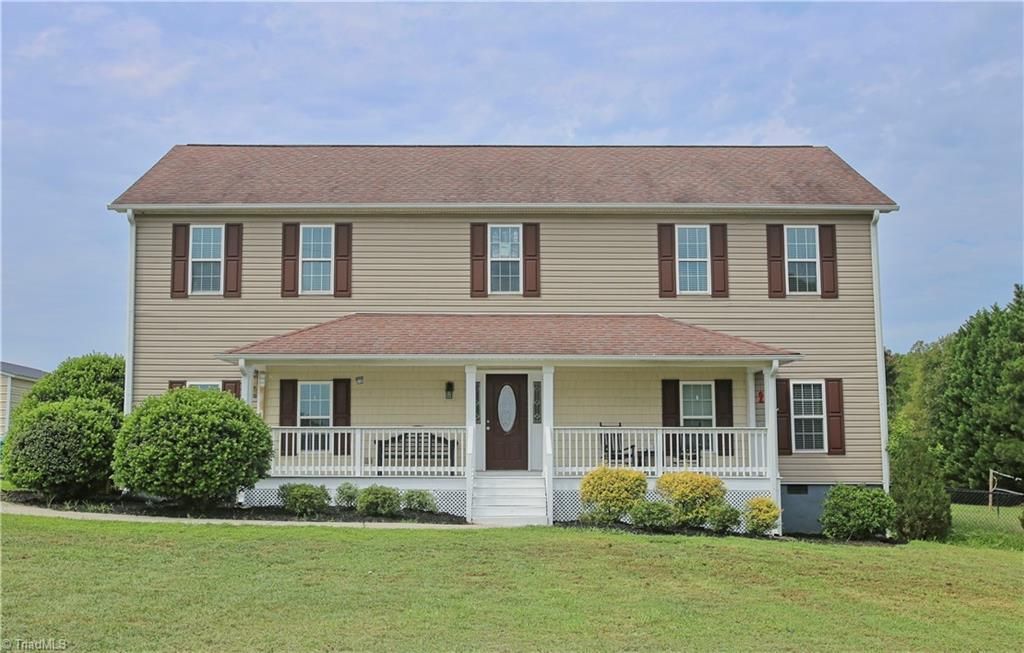
BEDS3
BATHS2 full 1 partial
MLS#1233117
STATUSActive
PROPERTY TYPEResidential - Mobile Home
Property Description
Experience the space of 5 acres with level, usable land, peaceful views, and room to enjoy the country lifestyle! Farm animals are permitted, and the property already features a chicken coop, making it ideal for those dreaming of a homestead. Inside, this spacious 2,700± sq. ft. home offers a versatile floor plan. You'll find 3 bedrooms plus an office with a closet, along with generous kitchen and living areas perfect for everyday living and entertaining. The outdoor space is just as inviting! Enjoy the deck and pool added in 2021 (new liner 2025), and side yard that's perfect for dogs. Need room for vehicles, hobbies, or a workshop? The impressive 30' x 36' detached garage, added in 2018, provides plenty of space. Numerous updates offer added peace of mind, including a new well (2021), upstairs HVAC (2022), Tar Heel Basement Systems crawl-space waterproofing (2022), freshly painted kitchen cabinets (2026), a new back door (2026), and fresh interior paint. This home qualifies for USDA.
Property Features
Property Type: Residential - Mobile Home
Cooling: Central Air
Fenced: Yes
Fuel Type: Electric
Garage: Detached Garage
Garage: 2
Heating: Heat Pump, Electric
Lot Size: 5.00 Acres
Stories: 2.0
Year Built: 1997
Feature Descriptions
Appliance: Dishwasher, Exhaust Fan, Range, Electric Water Heater
Attic: Pulldown Stairs
Days on Site: 3
Exterior: Vinyl Siding
Exterior: Dog Run, Garden
Flooring: Carpet, Engineered Hardwood, Tile
Interior: Ceiling Fan(s), Dead Bolt(s), Soaking Tub, Pantry, Separate Shower, Solid Surface Counter, Vaulted Ceiling(s)
Lot: Level
Lot Dimensions: 5.00 acre(s)
Sewer: Septic Tank
Swimming Pool: Yes
Total Rooms: 9
Water: Well
Water Heater: Electric
Local Schools
High School: Rockingham County
Middle School: Rockingham County
Elementary School: Monroeton
Listed By / Shown By
Listed By
Agency Name: The Art of Southern Realty, Inc
Shown By
Agency Title: Lake Norman Realty
Agency Phone: 704-450-1175

Estimate Your Payment
Estimated Payment
$ 2,576.87 per month $2,442.99 Principal & Interest $0.00 Property Tax (data not provided by mls) $133.88 Homeowner's Insurance
164 Meadow Branch Road | MLS# 1233117
This single family home located at 164 Meadow Branch Road , Reidsville, NC 27320 is currently listed for sale with an asking price of $459,000. This property was built in 1997 and has 3 bedrooms and 2 full and 1 partial baths. Search Reidsville real estate on www.lakenormanrealty.com today.