
BEDS3
BATHS3 full
SQUARE FEET2,294
MLS#4387131
STATUSActive
PROPERTY TYPEResidential - Single Family
SUBDIVISIONWoodberry Forest
Property Description
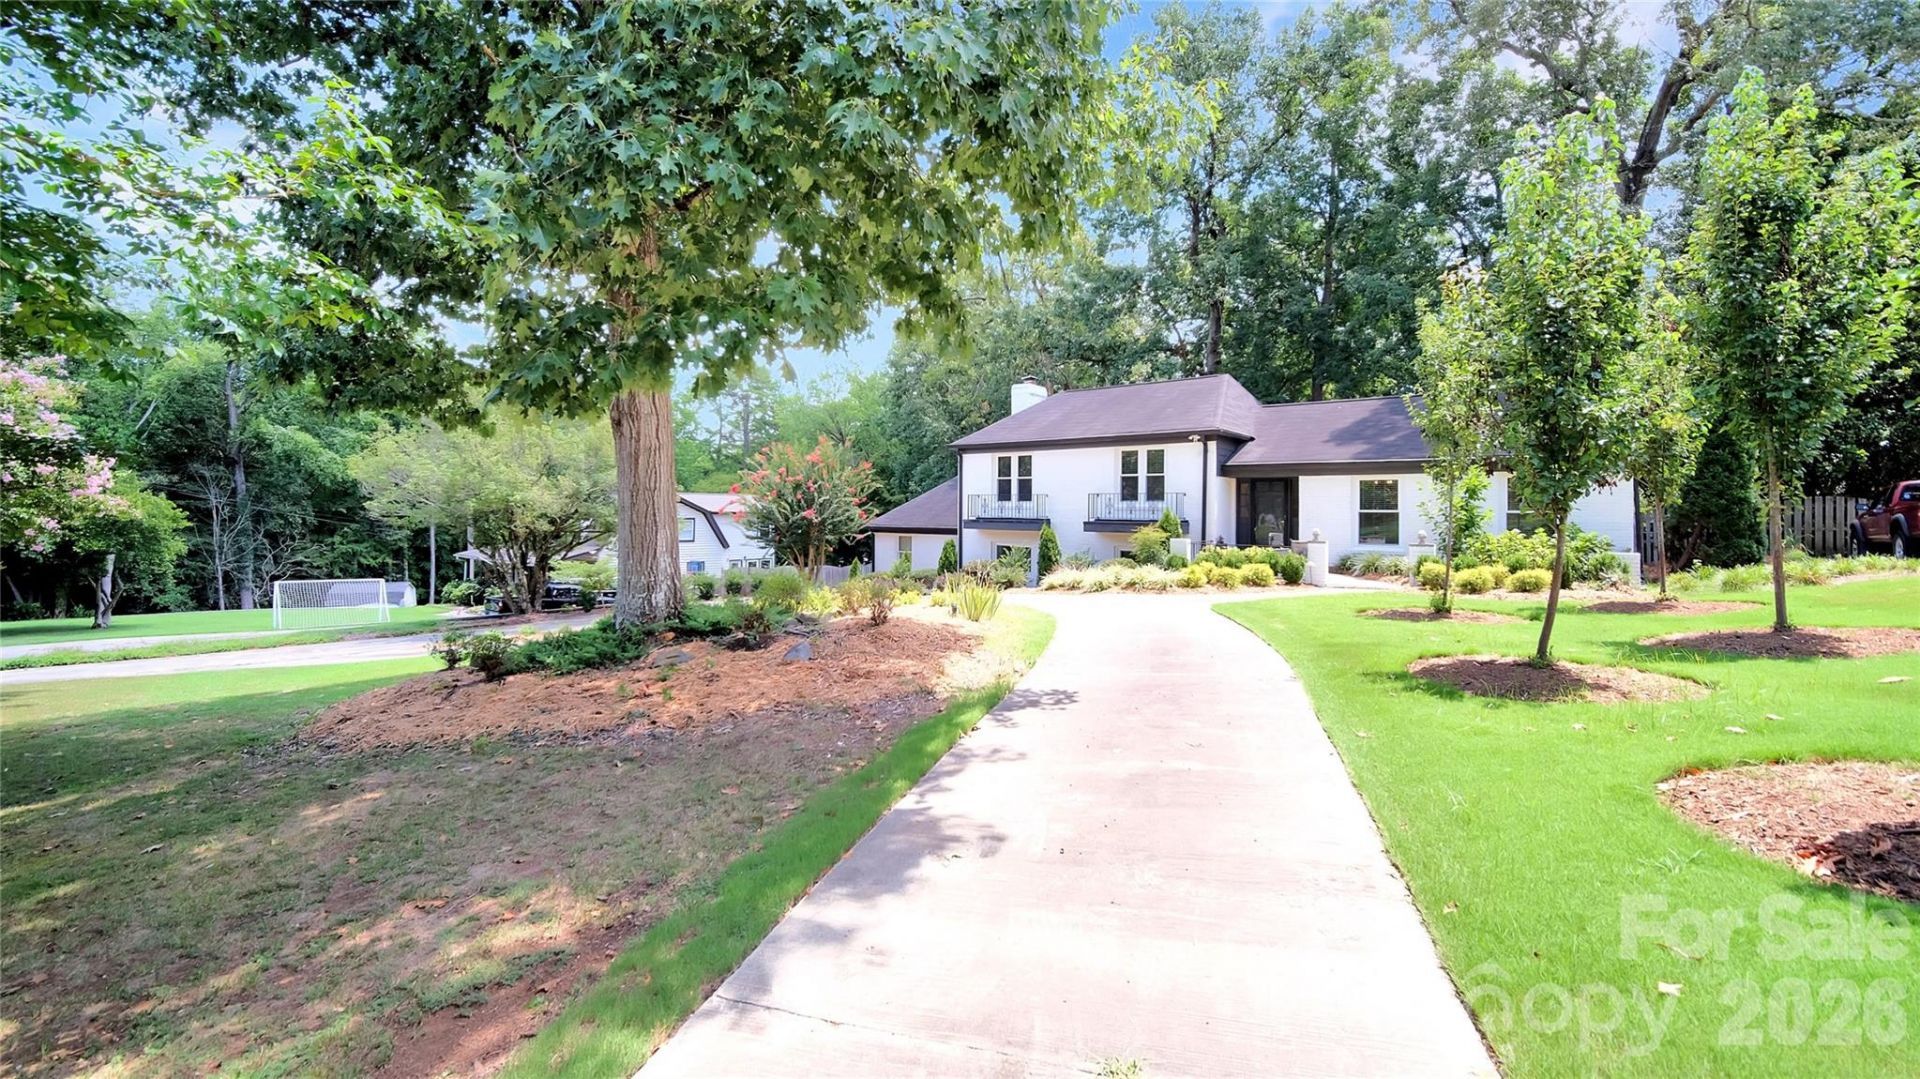
Beautifully updated home featuring major system upgrades and modern interior finishes. The property includes new windows (2026), a new HVAC unit (2023) with a full service, new coolant line, and refill completed in 2026, plus a new water heater (2024). All interior appliances were replaced in 2023, offering reliable, efficient performance throughout the home. Inside, thoughtful improvements elevate every room. The home features new puck lighting and updated fixtures, LVP flooring throughout, and a fully renovated master suite with an expanded bedroom, large walk-in closet, glass shower, soaking tub, smart toilet, smart mirror, and floor-to-ceiling tile. The hall bath also shines with new tile, glass shower, and a smart mirror. The main floor offers an open layout with lofted ceilings, creating a bright, spacious feel. The kitchen has been upgraded with new wood cabinetry and granite countertops, providing both style and durability. Fully renovated kitchen and bathrooms in 2023. Freshly painted exterior in 2026 and new landscaping! Conveniently located to Sardis Country Club, McAlpine Park and Wallace Park with tennis courts, trails, playgrounds and recreation. A short commute to Uptown and South End!
Property Features
Property Type: Residential - Single Family
Garage: 2 car attached
Heating: Central
Lot Size: 0.53 Acres
Year Built: 1977
Feature Descriptions
Appliances: Dishwasher, Disposal, Electric Range, Refrigerator, Washer/Dryer
Exterior: Brick Full
Foundation: Crawl Space
Laundry: Laundry Room, Lower Level
Parcel#: 191-048-09
Parking: Driveway, Attached Garage
Patio/Porch: Covered, Deck
Sewer: Public Sewer
Water: City
Local Schools
High School: East Mecklenburg
Middle School: McClintock
Elementary School: Greenway Park
Listed By / Shown By
Listed By
Agency Name: Dickens Mitchener & Associates Inc
Agency Contact: wsimmons@dickensmitchener.com
Shown By
Agency Title: Lake Norman Realty
Agency Phone: 704-450-1175

Estimate Your Payment
Estimated Payment
$ 3,649.16 per month $3,459.57 Principal & Interest $0.00 Property Tax (data not provided by mls) $189.58 Homeowner's Insurance
1634 Lumarka Drive | MLS# 4387131
This single family home located at 1634 Lumarka Drive , Charlotte, NC 28212 is currently listed for sale with an asking price of $650,000. This property was built in 1977 and has 3 bedrooms and 3 full baths with 2294 sq. ft. Lumarka Drive is located in the Woodberry Forest subdivision. Search Woodberry Forest real estate on www.lakenormanrealty.com today.