
BEDS4
BATHS2 full 1 partial
SQUARE FEET1,940
MLS#4356834
STATUSActive
PROPERTY TYPEResidential - Single Family
SUBDIVISIONWest Asheville
Property Description
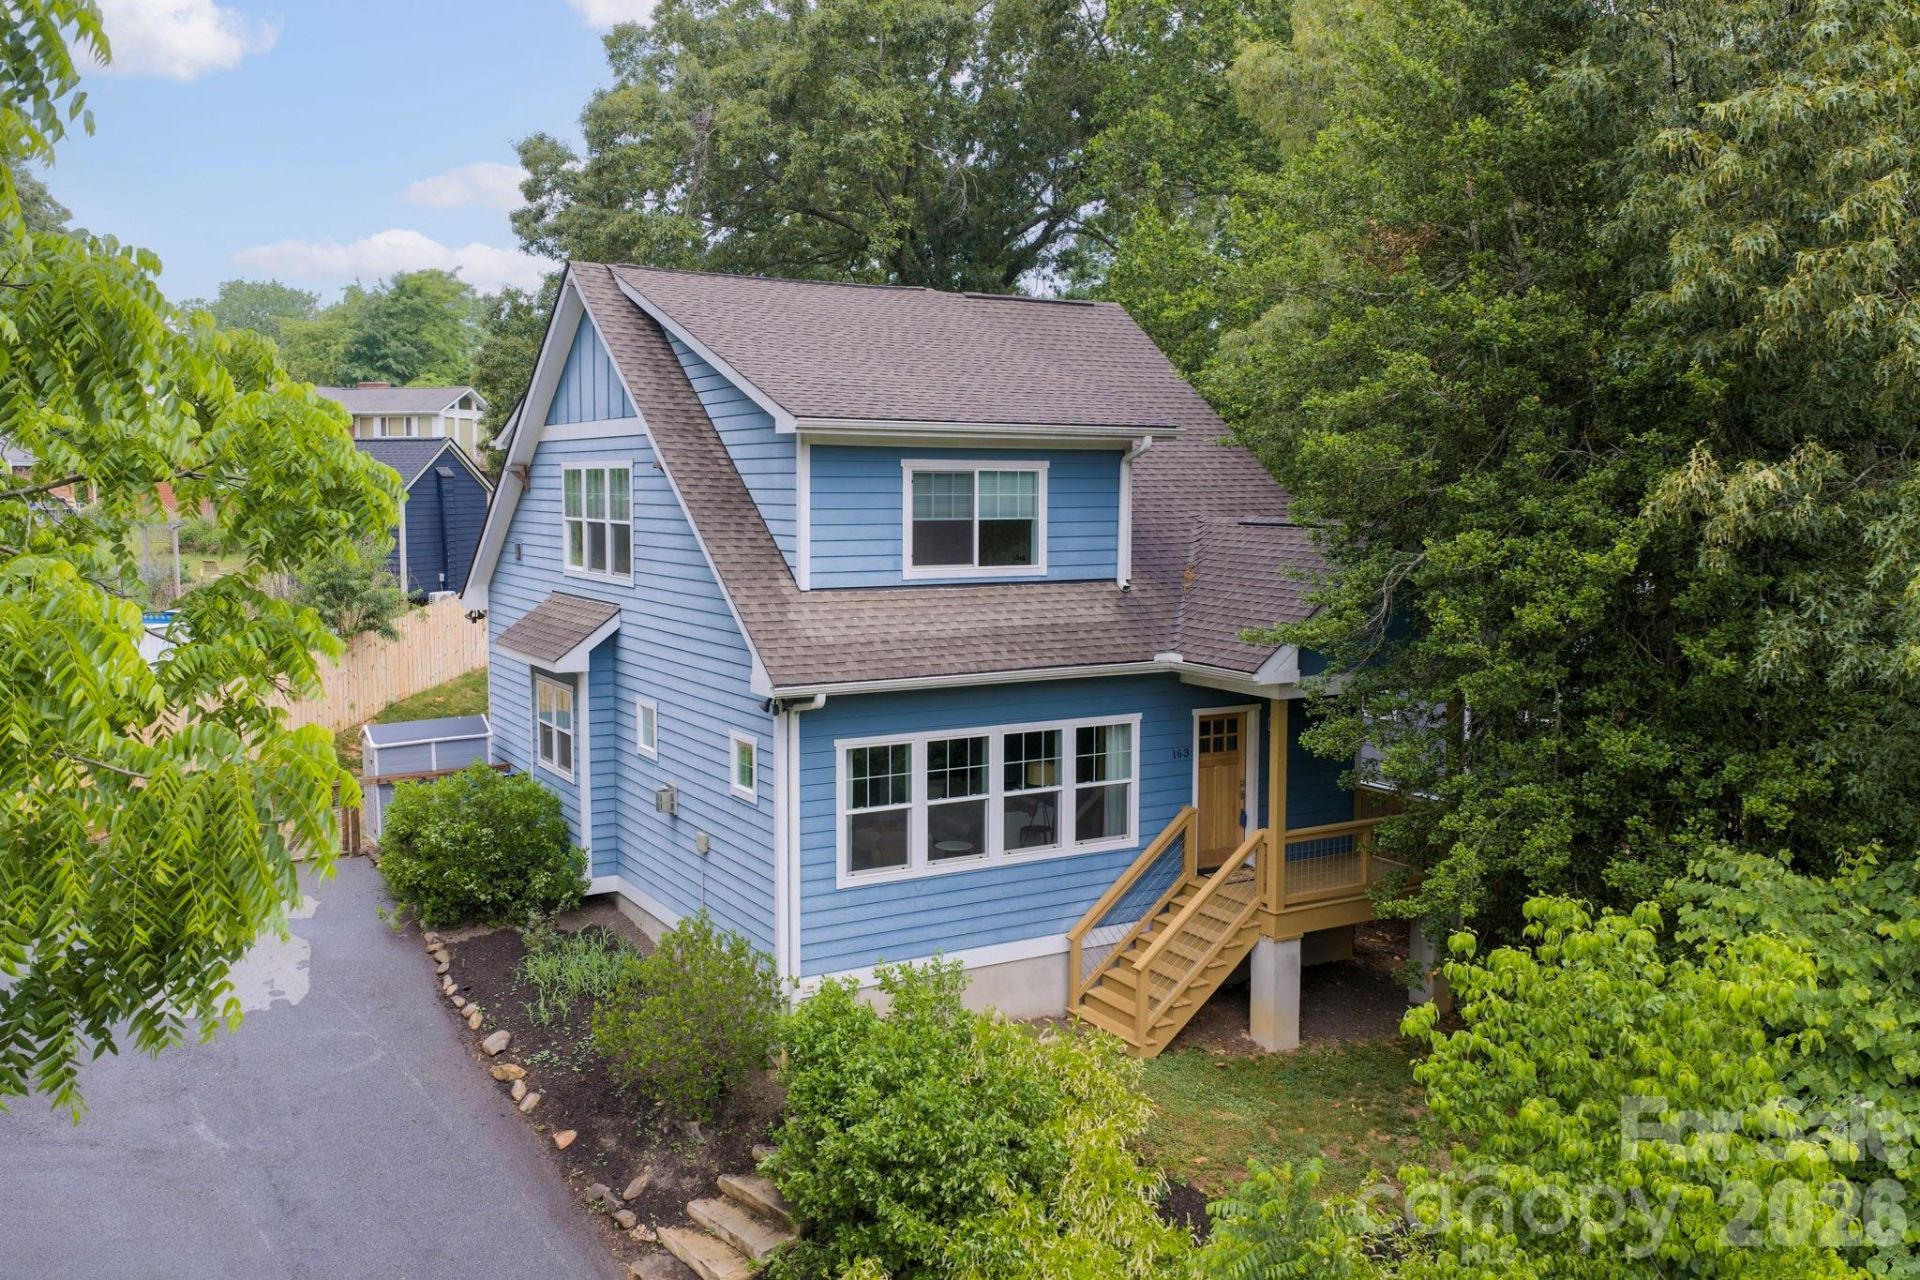
Walkable to downtown West Asheville, this 4/2.5 home sits above the road on a large .29 acre lot. Built in 2016, with a full kitchen renovation in 2023, you'll appreciate the attention to detail in this move in ready home. From gleaming hardwood floors throughout to large picture windows in every room, the natural light and finishes are stunning! The main level holds an open floor plan, with the primary bed/bath, laundry, and half bath nestled off the main living area and kitchen. You'll enjoy morning coffee on the cozy front porch and afternoon cocktails on the expansive back deck. The upper level hosts 3 bedrooms, 1 split design full bath, and a flex space perfect for home office or gym. Cozy up to the stone fireplace with gas logs, enjoy a soak in the hot tub, and relax knowing your pets and or kids have a fenced yard to roam! Plenty of storage space in larger closets and walk in attic and sidewalks all the way to Haywood Road! This is truly a West Asheville gem!
Property Features
Property Type: Residential - Single Family
Fenced: Yes
Heating: Heat Pump
Lot Size: 0.29 Acres
Roof Type: Architectural Shingle
Year Built: 2016
Amenities
Attic Other
Attic Walk In
Open Floorplan
Pantry
Fire Pit
Hot Tub
Feature Descriptions
Appliances: Bar Fridge, Convection Microwave, Dishwasher, Disposal, Dryer, Gas Range, Gas Water Heater, Refrigerator with Ice Maker, Tankless Water Heater, Washer/Dryer
Days on Site: 49
Exterior: Fiber Cement
Fireplace: Gas, Gas Log, Living Room
Flooring: Tile, Wood
Foundation: Crawl Space
Hot Tub: Yes
Laundry: In Hall, Inside, Laundry Closet, Main Level
Other Structures: Shed(s)
Parcel#: 962893776200000
Parking: Driveway
Patio/Porch: Awning(s), Covered, Deck, Front Porch, Rear Porch
Security: Carbon Monoxide Detector(s), Smoke Detector(s)
Sewer: Public Sewer
Utilities: Cable Available, Electricity Connected, Fiber Optics, Natural Gas
Water: City
Local Schools
High School: Asheville
Middle School: Asheville
Elementary School: Asheville City
Listed By / Shown By
Listed By
Agency Name: Mosaic Community Lifestyle Realty
Agency Contact: steph@mymosaicrealty.com
Shown By
Agency Title: Lake Norman Realty
Agency Phone: 704-450-1175

Estimate Your Payment
Estimated Payment
$ 3,901.79 per month $3,699.08 Principal & Interest $0.00 Property Tax (data not provided by mls) $202.71 Homeowner's Insurance
163 Sand Hill Road | MLS# 4356834
This single family home located at 163 Sand Hill Road, Asheville, NC 28806 is currently listed for sale with an asking price of $695,000. This property was built in 2016 and has 4 bedrooms and 2 full and 1 partial baths with 1940 sq. ft. Sand Hill Road is located in the West Asheville subdivision. Search West Asheville real estate on www.lakenormanrealty.com today.