
BEDS4
BATHS2 full 1 partial
MLS#1217782
STATUSActive
PROPERTY TYPEResidential - Single Family
SUBDIVISIONRivers Edge
Property Description
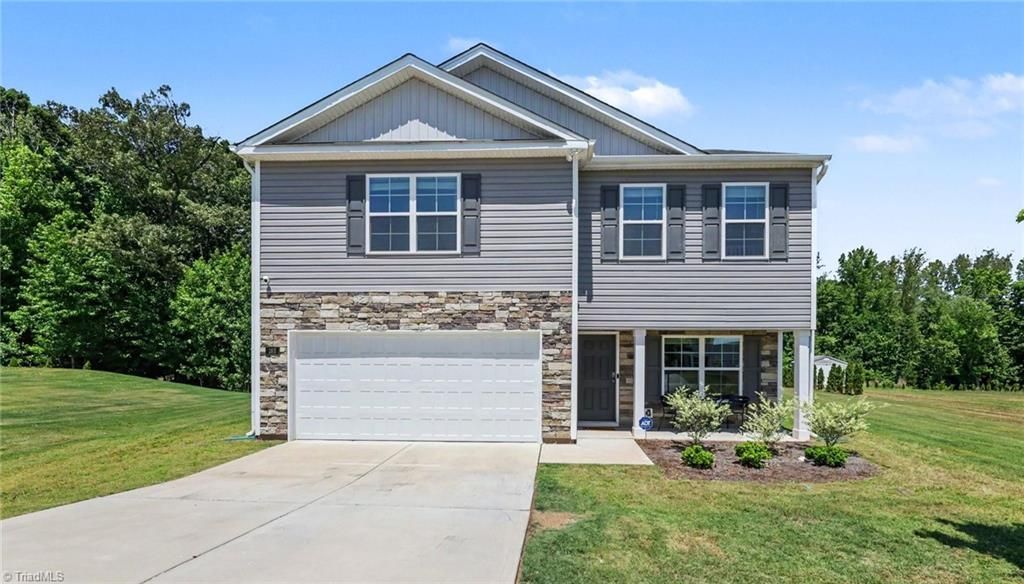
Why wait for new construction when you can move to 163 Green Mallard Way in Mayodan? Built in 2023, situated on over half an acre, this like-new home offers the perfect blend of modern style and room to breathe. The bright, open layout features a spacious kitchen with a large island and seamless flow into the dining and living areas. Need a home office, playroom, or flex space? The main-level office with glass doors provides privacy while keeping the home feeling open and inviting. Upstairs, you'll find all four bedrooms along with the laundry room. A spacious primary suite offers a peaceful retreat and plenty of room to unwind after a long day. You will enjoy the backyard, where there's plenty of space for pets, play, gardening, or simply relaxing on the patio. With a 2 car garage, modern finishes throughout, and a location that provides easy access to Greensboro, Winston-Salem, Martinsville, and PTI Airport, this home checks all the boxes. Schedule your private showing today!
Property Features
Property Type: Residential - Single Family
Cooling: Central Air
Fuel Type: Electric
Garage: Attached Garage
Garage: 2 car attached
Heating: Heat Pump, Electric
Lot Size: 0.51 Acres
Stories: 2.0
Year Built: 2023
Feature Descriptions
Appliance: Microwave, Dishwasher, Free-Standing Range, Cooktop, Electric Water Heater
Days on Site: 71
Exterior: Stone, Vinyl Siding
Exterior: Garden
Flooring: Carpet, Vinyl
Foundation: Slab
HOA: Yes
HOA Fee: 150
Interior: Ceiling Fan(s), Dead Bolt(s), Kitchen Island, Pantry, Separate Shower, Solid Surface Counter
Lot: City Lot, Partially Cleared, Partially Wooded
Lot Dimensions: 0.51 acre(s)
Sewer: Public Sewer
Total Rooms: 8
Water: Public
Water Heater: Electric
Wooded: Yes
Local Schools
High School: McMichael
Middle School: Western Rockingham
Elementary School: Dillard Academy
Listed By / Shown By
Listed By
Agency Name: Howard Hanna Allen Tate Oak Ridge Commons
Shown By
Agency Title: Lake Norman Realty
Agency Phone: 704-450-1175

Estimate Your Payment
Estimated Payment
$ 1,773.49 per month $1,681.35 Principal & Interest $0.00 Property Tax (data not provided by mls) $92.14 Homeowner's Insurance
163 Green Mallard Way | MLS# 1217782
This single family home located at 163 Green Mallard Way, Mayodan, NC 27027 is currently listed for sale with an asking price of $315,900. This property was built in 2023 and has 4 bedrooms and 2 full and 1 partial baths. Green Mallard Way is located in the Rivers Edge subdivision. Search Rivers Edge real estate on www.lakenormanrealty.com today.