
BEDS3
BATHS2 full 1 partial
SQUARE FEET1,905
MLS#4417440
STATUSActive
PROPERTY TYPEResidential - Townhouse
SUBDIVISIONRobinwood Village
Property Description
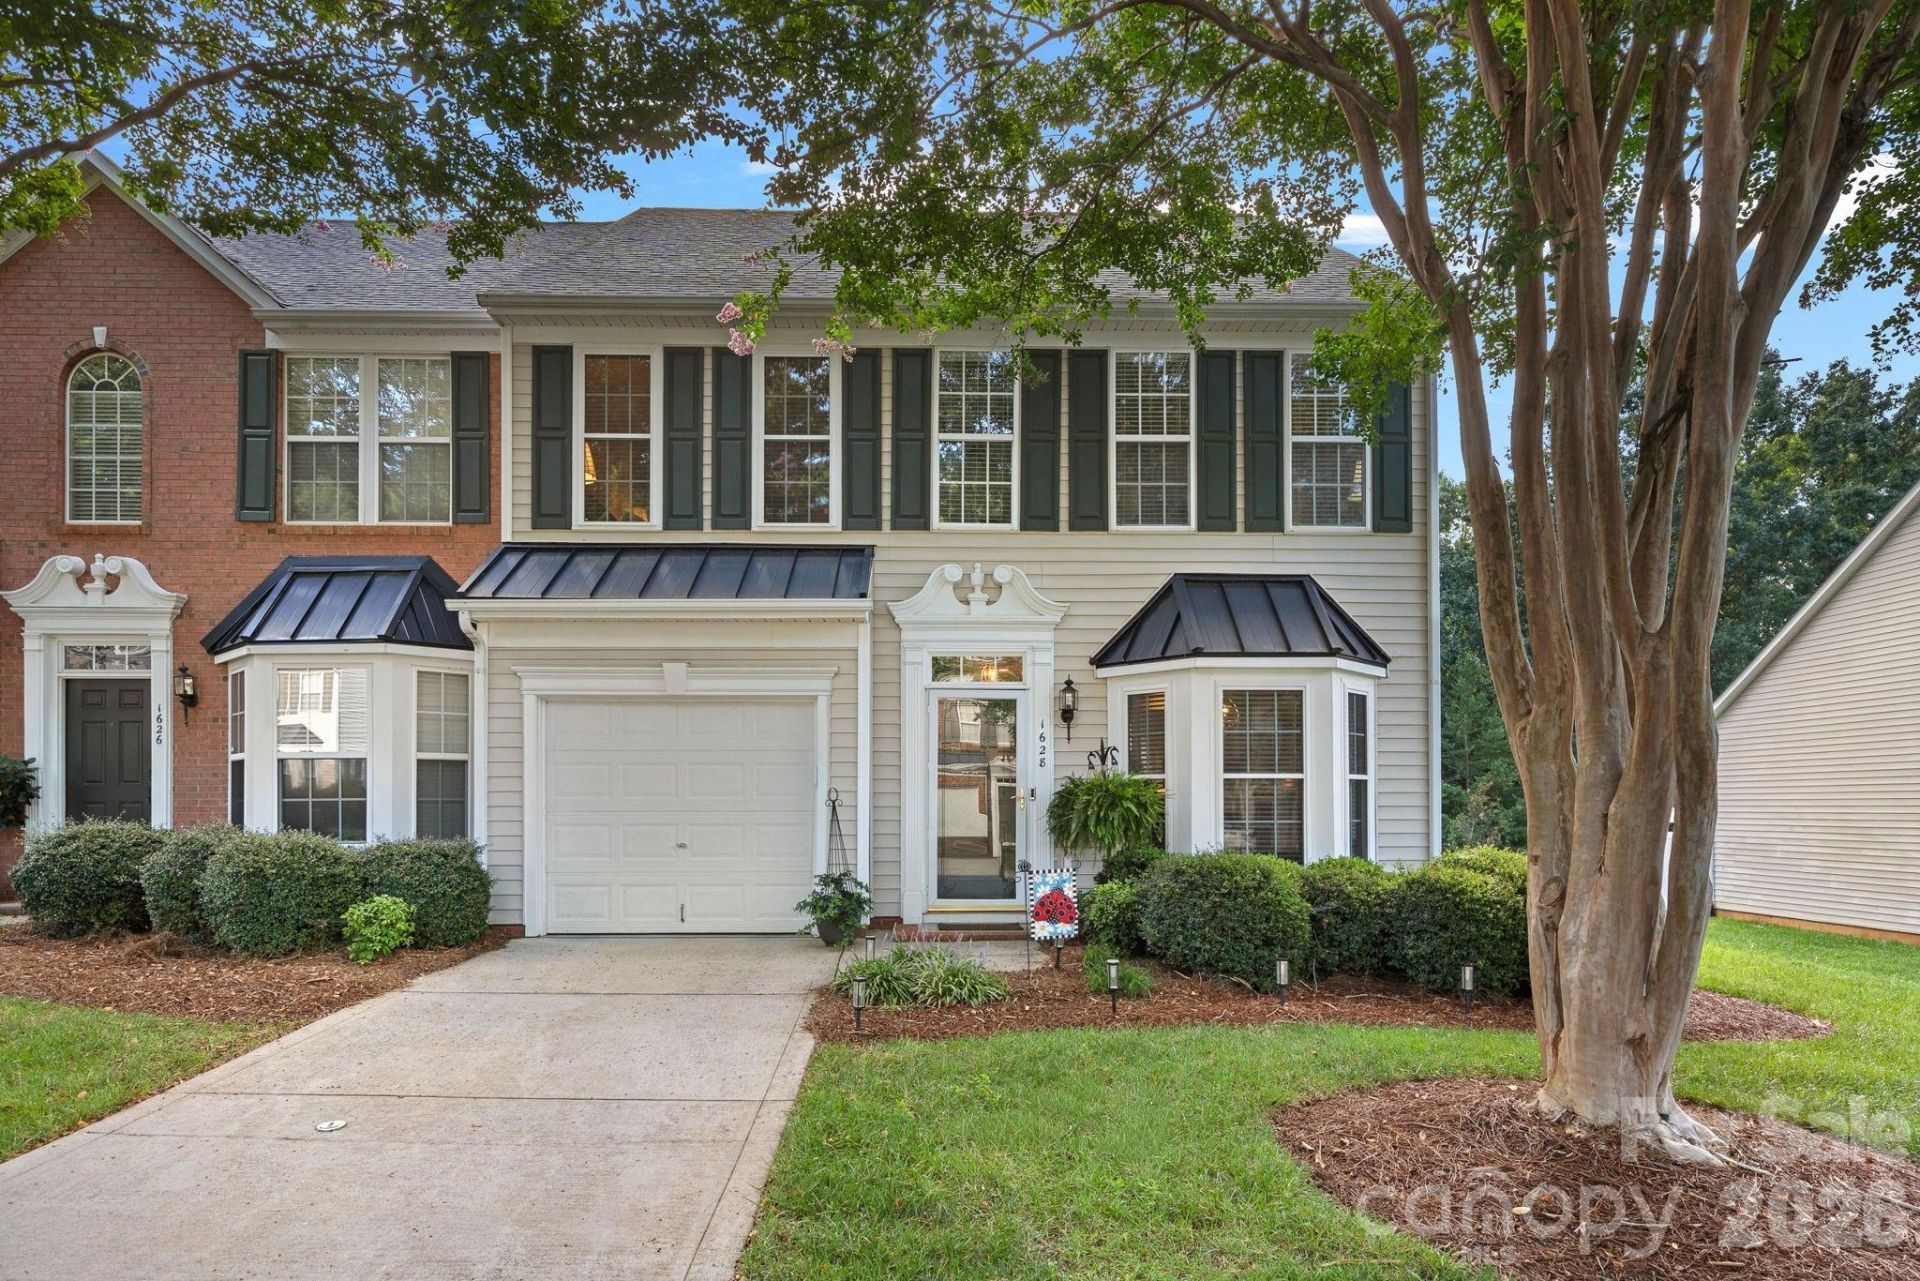
Welcome home to this beautifully updated, move-in-ready townhome in highly desirable Robinwood Village! Offering 3 bedrooms, 2.5 bathrooms, an attached garage, a main-level primary suite, and a private fenced backyard, this meticulously maintained home combines modern updates, comfortable living, and a low-maintenance lifestyle.Step inside and immediately notice the bright, inviting interior featuring LVP flooring throughout the main level, fresh neutral paint, updated lighting, and a newer HVAC system installed in 2024. At the heart of the home is the thoughtfully updated kitchen, designed to be both stylish and functional. Enjoy beautiful quartz countertops, updated appliances, a breakfast bar, dining area, and a light-filled breakfast nook?perfect for everything from your morning coffee to entertaining family and friends.The impressive two-story living room creates an open and airy atmosphere with soaring ceilings, abundant natural light, and a cozy gas fireplace that serves as the perfect focal point.One of the home's standout features is the main-level primary suite, offering comfort and convenience with a spacious walk-in closet and private bath featuring a garden tub, separate walk-in shower, and oversized vanity. The main level also includes a half bath and conveniently located laundry closet.Upstairs, an open loft overlooking the two-story living room provides flexible space for a home office, reading area, playroom, or additional lounge. Two generously sized secondary bedrooms each feature walk-in closets and share a full bathroom. You'll also appreciate the additional storage room, which is not included in the home's heated square footage.Step outside to your own private, fenced backyard and patio, complete with accent lighting and plenty of space to relax, entertain, or simply unwind at the end of the day.Best of all, enjoy the benefits of low-maintenance living, with landscaping and mowing handled by the HOA?giving you more time to enjoy the things that matter most. Robinwood Village also features sidewalks and private walking trails, perfect for a peaceful morning jog or an evening stroll.Conveniently located near shopping, dining, I-85, Highway 321, Charlotte, and Charlotte Douglas International Airport, this home offers an ideal combination of comfort, convenience, and easy living.Beautifully updated, meticulously maintained, and truly move-in ready?this is one you won't want to miss. Schedule your private showing today and come see why this could be the perfect place to call home!
Property Features
Property Type: Residential - Townhouse
Fenced: Yes
Garage: 1 car attached
Heating: Central, Electric, Forced Air, Natural Gas, Zoned
Home Style: Traditional
Lot Size: 0.07 Acres
Roof Type: Architectural Shingle
Year Built: 2004
Amenities
Attic Walk In
Breakfast Bar
Cable Prewire
Garden Tub
Open Floorplan
Pantry
Storage
Walk-In Closet(s)
Lawn Maintenance
Feature Descriptions
Appliances: Dishwasher, Disposal, Electric Cooktop, Electric Oven, Electric Range, Exhaust Hood, Gas Water Heater, Microwave, Self Cleaning Oven
Community Features: Sidewalks
Days on Site: 3
Exterior: Vinyl
Fireplace: Gas, Gas Log, Living Room
Flooring: Carpet, Tile, Vinyl
Foundation: Slab
HOA Fee: $209/ Monthly
Laundry: Electric Dryer Hookup, Laundry Closet, Main Level, Washer Hookup
Lot: Level, Private, Wooded
Lot Dimensions: 33x99x33x99
Other Structures: None
Parcel#: 203664
Parking: Driveway, Attached Garage, Garage Door Opener, Garage Faces Front
Patio/Porch: Covered, Front Porch, Patio
Pets Allowed: Yes, Cats OK, Dogs OK
Security: Smoke Detector(s)
Sewer: Public Sewer
Utilities: Cable Available, Cable Connected, Electricity Connected, Natural Gas
Water: City
Window Features: Insulated Window(s), Window Treatments
Local Schools
High School: Ashbrook
Middle School: Grier
Elementary School: Sherwood
Listed By / Shown By
Listed By
Agency Name: Keller Williams South Park
Agency Contact: bmcgowan@kw.com
Shown By
Agency Title: Lake Norman Realty
Agency Phone: 704-450-1175

Estimate Your Payment
Estimated Payment
$ 1,796.51 per month $1,703.17 Principal & Interest $0.00 Property Tax (data not provided by mls) $93.33 Homeowner's Insurance
1628 Backcreek Lane | MLS# 4417440
This townhouse located at 1628 Backcreek Lane, Gastonia, NC 28054 is currently listed for sale with an asking price of $320,000. This property was built in 2004 and has 3 bedrooms and 2 full and 1 partial baths with 1905 sq. ft. Backcreek Lane is located in the Robinwood Village subdivision. Search Robinwood Village real estate on www.lakenormanrealty.com today.