
BEDS3
BATHS2 full 1 partial
MLS#1233691
STATUSActive
PROPERTY TYPEResidential - Single Family
SUBDIVISIONNeal Farm
Property Description
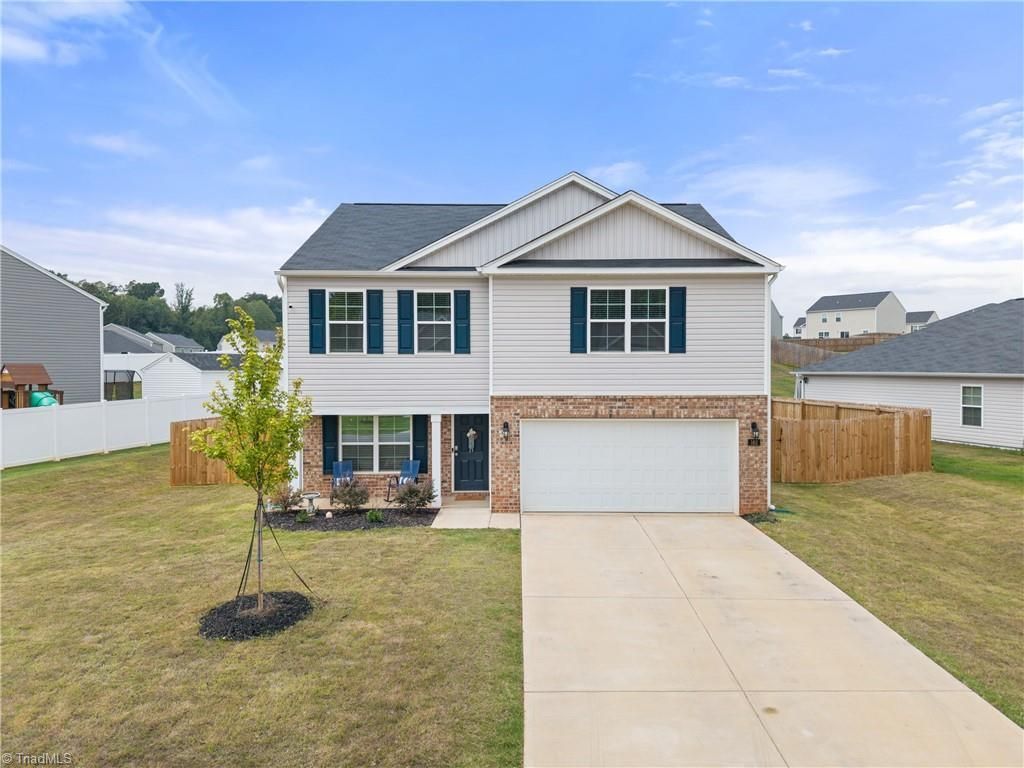
Practically new & beautifully maintained, this spacious Penwell floor plan offers 3 beds, 2.5 baths, over 2,100 sq. ft., & a 2-car garage! Built just over a year ago, the home has been thoughtfully enhanced with a 6-foot privacy fence and a recently re-seeded yard. Inside, a welcoming foyer opens to a versatile flex room, perfect for a home office, dining room, or additional sitting area. The open-concept main living area features a spacious living room, breakfast area, & kitchen with stainless steel appliances, a island, & walk-in pantry. Upstairs, a loft provides even more flexible space for a second den or playroom. The spacious primary features a walk-in closet & private bath with dual vanity and walk-in shower. Two additional bedrooms each offer their own walk-in closets and share a full bath. With plenty of storage, flexible living spaces, & a private fenced backyard, this move-in-ready home offers the feel of new construction with the added improvements already completed!
Property Features
Property Type: Residential - Single Family
Cooling: Central Air
Fuel Type: Electric
Garage: 2 car attached
Garage: Attached Garage
Heating: Forced Air, Electric
Lot Size: 0.20 Acres
Stories: 2.0
Year Built: 2025
Feature Descriptions
Appliance: Microwave, Dishwasher, Cooktop, Electric Water Heater
Days on Site: 6
Exterior: Brick, Vinyl Siding
Flooring: Carpet, Vinyl
Foundation: Slab
HOA: Yes
HOA Fee: 56
Interior: Kitchen Island, Pantry, Solid Surface Counter
Lot: Cleared, Subdivided
Lot Dimensions: 0.20 acre(s)
Sewer: Public Sewer
Total Rooms: 10
Water: Public
Water Heater: Electric
Listed By / Shown By
Listed By
Agency Name: Berkshire Hathaway HomeServices Carolinas Realty
Shown By
Agency Title: Lake Norman Realty
Agency Phone: 704-450-1175

Estimate Your Payment
Estimated Payment
$ 1,849.84 per month $1,753.74 Principal & Interest $0.00 Property Tax (data not provided by mls) $96.10 Homeowner's Insurance
162 East Farm Loop | MLS# 1233691
This single family home located at 162 East Farm Loop, Stokesdale, NC 27537 is currently listed for sale with an asking price of $329,500. This property was built in 2025 and has 3 bedrooms and 2 full and 1 partial baths. East Farm Loop is located in the Neal Farm subdivision. Search Neal Farm real estate on www.lakenormanrealty.com today.