
BEDS3
BATHS2 full
SQUARE FEET1,891
MLS#4387432
STATUSActive
PROPERTY TYPEResidential - Single Family
SUBDIVISIONBeverly Heights
Property Description
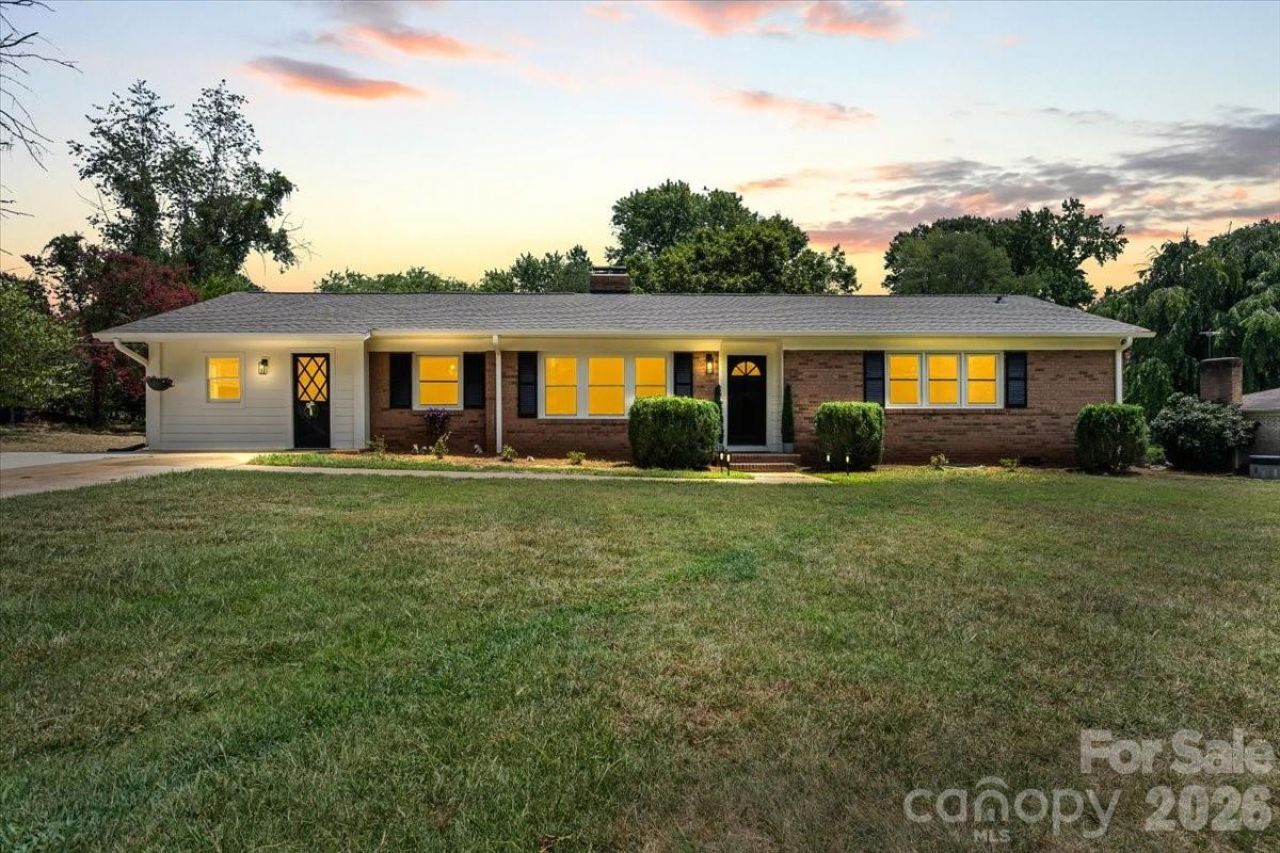
Beautifully renovated brick ranch offering the perfect blend of charm, comfort, and modern updates. This move-in ready 3-bedroom, 2-bath home with versatile flex space has been thoughtfully updated from top to bottom, including a new roof, stunning remodeled kitchen with new appliances, beautifully updated bathrooms, and new crawlspace insulation with vapor barrier. Step outside and enjoy multiple outdoor living spaces designed for entertaining and relaxation, including a newly poured concrete patio and a raised platform deck tucked at the back of the property complete with string lights for cozy evenings under the stars. Situated on a generous half-acre lot in a well-established neighborhood known for pride of ownership and beautifully maintained yards. Conveniently located just minutes from downtown Statesville, shopping, dining, and everyday conveniences.
Property Features
Property Type: Residential - Single Family
Heating: Forced Air, Natural Gas
Lot Size: 0.51 Acres
Roof Type: Architectural Shingle
Year Built: 1969
Feature Descriptions
Appliances: Dishwasher, Disposal, Refrigerator with Ice Maker
Days on Site: 4
Exterior: Brick Full, Fiber Cement
Fireplace: Kitchen, Wood Burning
Flooring: Tile, Vinyl
Foundation: Crawl Space
Laundry: Mud Room
Lot: Cleared, Level
Other Structures: Shed(s)
Parcel#: 4735-65-1163.000
Parking: Driveway
Patio/Porch: Patio, Porch
Sewer: Public Sewer
Water: City
Local Schools
High School: Unspecified
Middle School: Oakwood
Elementary School: Clover
Listed By / Shown By
Listed By
Agency Name: L&E Properties
Agency Contact: OwensHolly1780@Gmail.com
Shown By
Agency Title: Lake Norman Realty
Agency Phone: 704-450-1175

Estimate Your Payment
Estimated Payment
$ 2,186.69 per month $2,073.08 Principal & Interest $0.00 Property Tax (data not provided by mls) $113.60 Homeowner's Insurance
1614 Kenmore Drive | MLS# 4387432
This single family home located at 1614 Kenmore Drive , Statesville, NC 28625 is currently listed for sale with an asking price of $389,500. This property was built in 1969 and has 3 bedrooms and 2 full baths with 1891 sq. ft. Kenmore Drive is located in the Beverly Heights subdivision. Search Beverly Heights real estate on www.lakenormanrealty.com today.