
BEDS3
BATHS2 full 1 partial
SQUARE FEET1,802
MLS#4418892
STATUSActive
PROPERTY TYPEResidential - Single Family
SUBDIVISIONIndependence Woods
Property Description
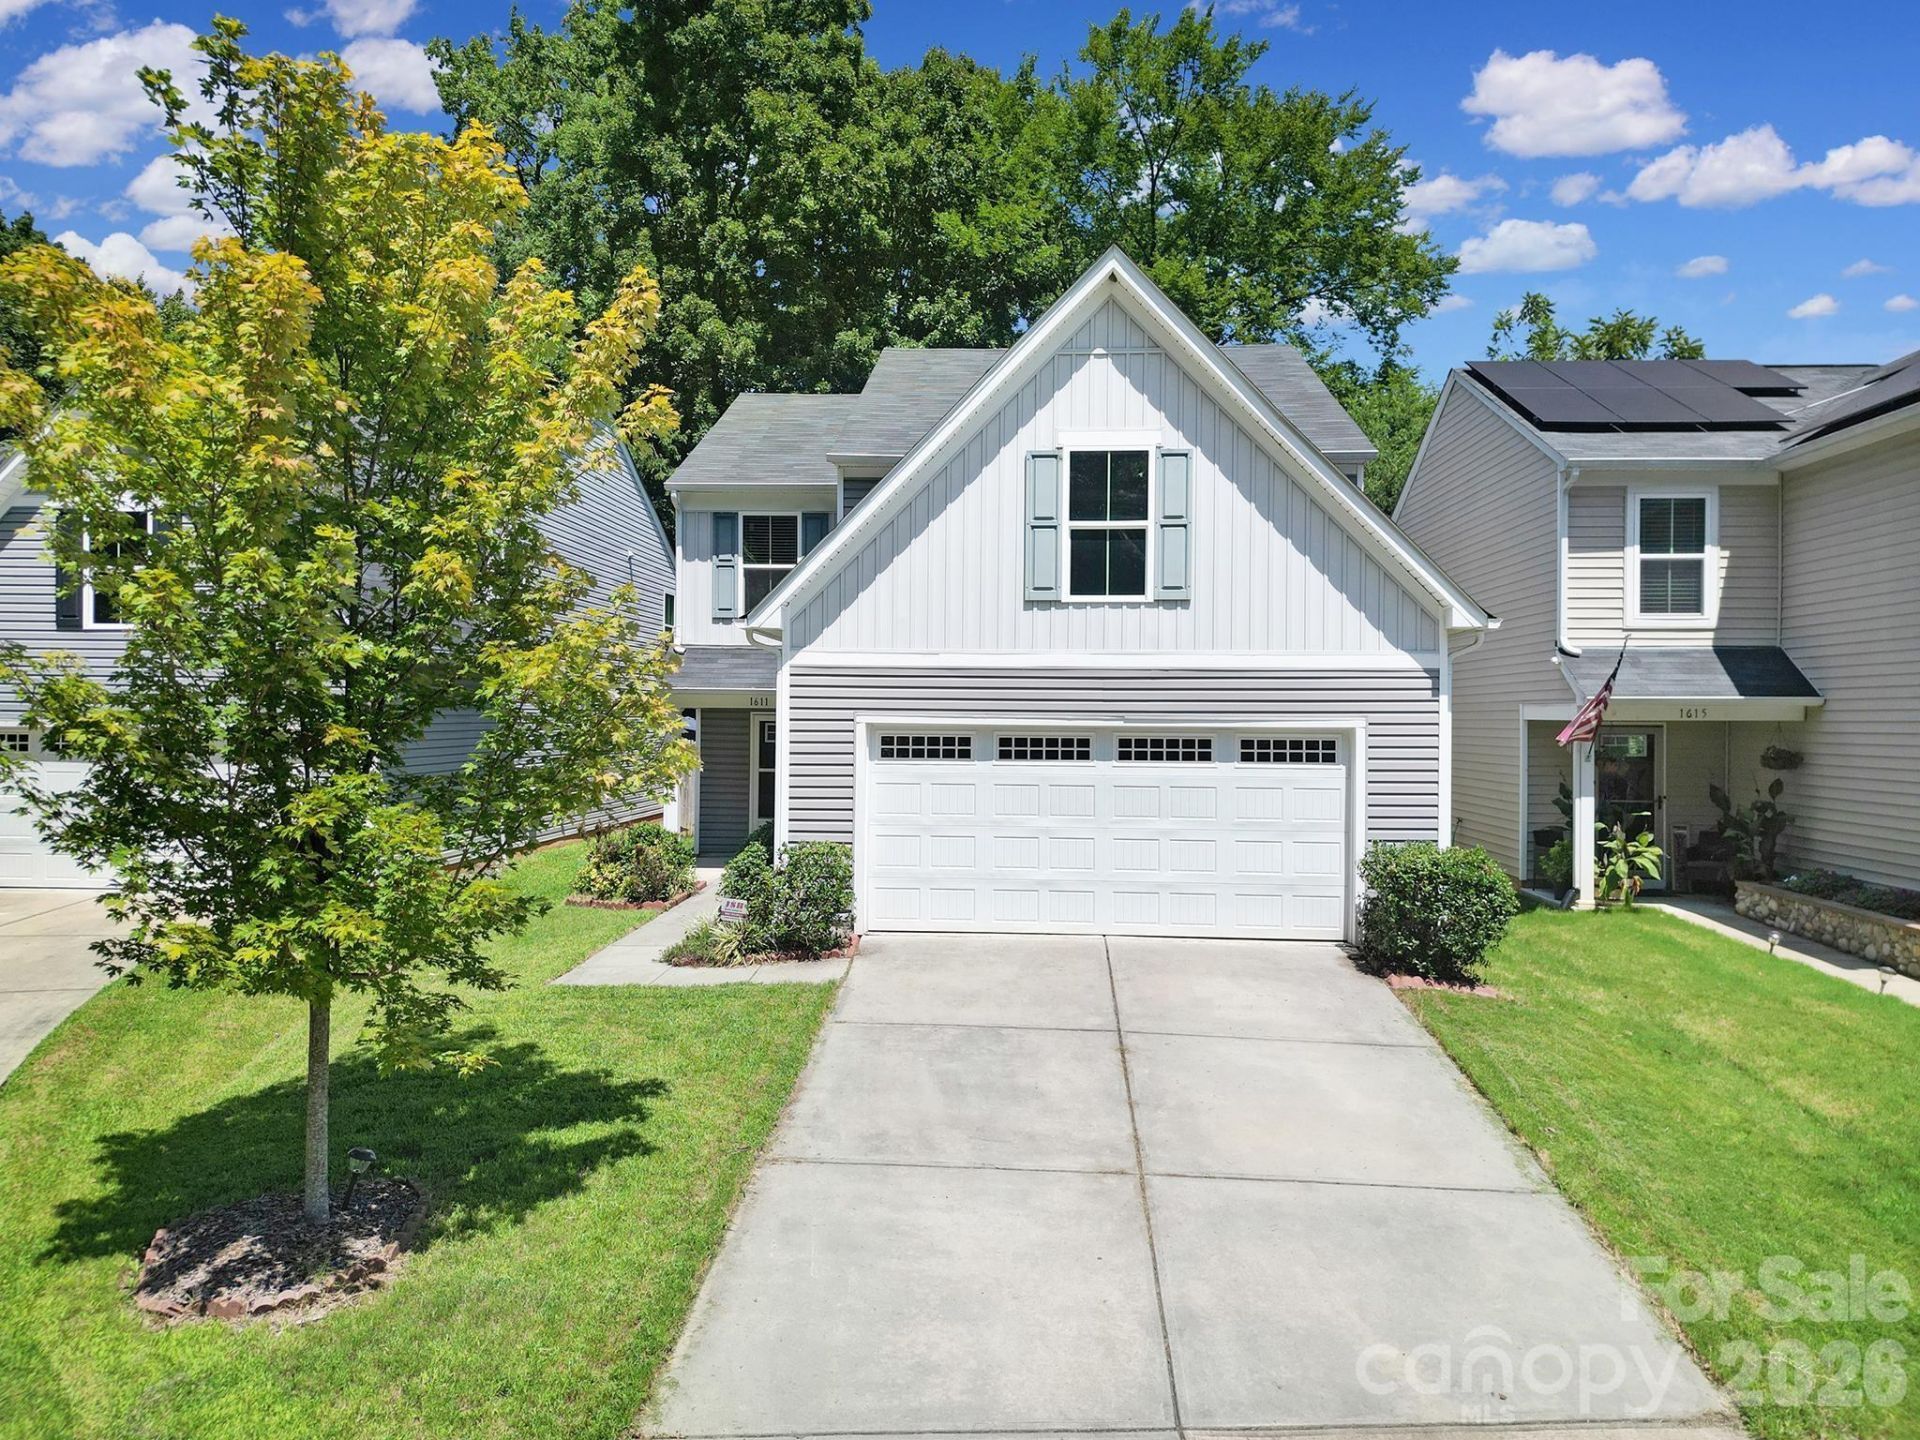
Welcome to 1611 Hooper Court, a beautifully maintained home where comfort, space, and everyday convenience come together. Inside, an open-concept floor plan connects the living, dining, and kitchen areas in a seamless flow that's made for both relaxed evenings and easy entertaining. The kitchen is a true centerpiece, featuring a large center island and stainless steel appliances, and a brand-new HVAC system delivers year-round comfort and lasting peace of mind.Step outside to a spacious patio and fully fenced backyard, your private retreat for entertaining, gardening, pets, or simply unwinding. A two-car garage adds convenient parking and extra storage.Ideally located just off Independence Boulevard with quick access to I-277, I-77, and I-85, this home puts you 10 minutes from both Uptown Charlotte and the shops and restaurants of Plaza Midwood, and under 30 minutes from Charlotte Douglas International Airport. Enjoy the best of city convenience while coming home to the warmth of a welcoming neighborhood. Schedule your showing today!
Property Features
Property Type: Residential - Single Family
Fenced: Yes
Garage: 2 car attached
Heating: Heat Pump
Home Style: Traditional
Lot Size: 0.10 Acres
Roof Type: Fiberglass
Year Built: 2017
Amenities
Attic Walk In
Cable Prewire
Kitchen Island
Open Floorplan
Pantry
Walk-In Closet(s)
Feature Descriptions
Appliances: Dishwasher, Disposal, Electric Oven, Electric Range, Electric Water Heater, Microwave, Plumbed For Ice Maker
Community Features: Walking Trails
Exterior: Vinyl
Flooring: Carpet, Vinyl
Foundation: Slab
HOA Fee: $120/ Quarterly
Horse Amenities: None
Laundry: In Hall, Upper Level
Lot: Cul-De-Sac, Wooded
Other Structures: None
Parcel#: 133-082-32
Parking: Driveway, Attached Garage, Garage Door Opener, Garage Faces Front
Patio/Porch: Covered, Front Porch, Patio
Security: Carbon Monoxide Detector(s), Smoke Detector(s)
Sewer: Public Sewer
Utilities: Electricity Connected
Water: City
Local Schools
High School: East Mecklenburg
Middle School: McClintock
Elementary School: Idlewild
Listed By / Shown By
Listed By
Agency Name: Real Broker, LLC
Agency Contact: zach@slhomegroup.com
Shown By
Agency Title: Lake Norman Realty
Agency Phone: 704-450-1175

Estimate Your Payment
Estimated Payment
$ 2,245.63 per month $2,128.97 Principal & Interest $0.00 Property Tax (data not provided by mls) $116.67 Homeowner's Insurance
1611 Hooper Court | MLS# 4418892
This single family home located at 1611 Hooper Court , Charlotte, NC 28212 is currently listed for sale with an asking price of $400,000. This property was built in 2017 and has 3 bedrooms and 2 full and 1 partial baths with 1802 sq. ft. Hooper Court is located in the Independence Woods subdivision. Search Independence Woods real estate on www.lakenormanrealty.com today.