
BEDS5
BATHS2 full 1 partial
SQUARE FEET3,303
MLS#4412289
STATUSActive
PROPERTY TYPEResidential - Single Family
SUBDIVISIONStonegate
Property Description
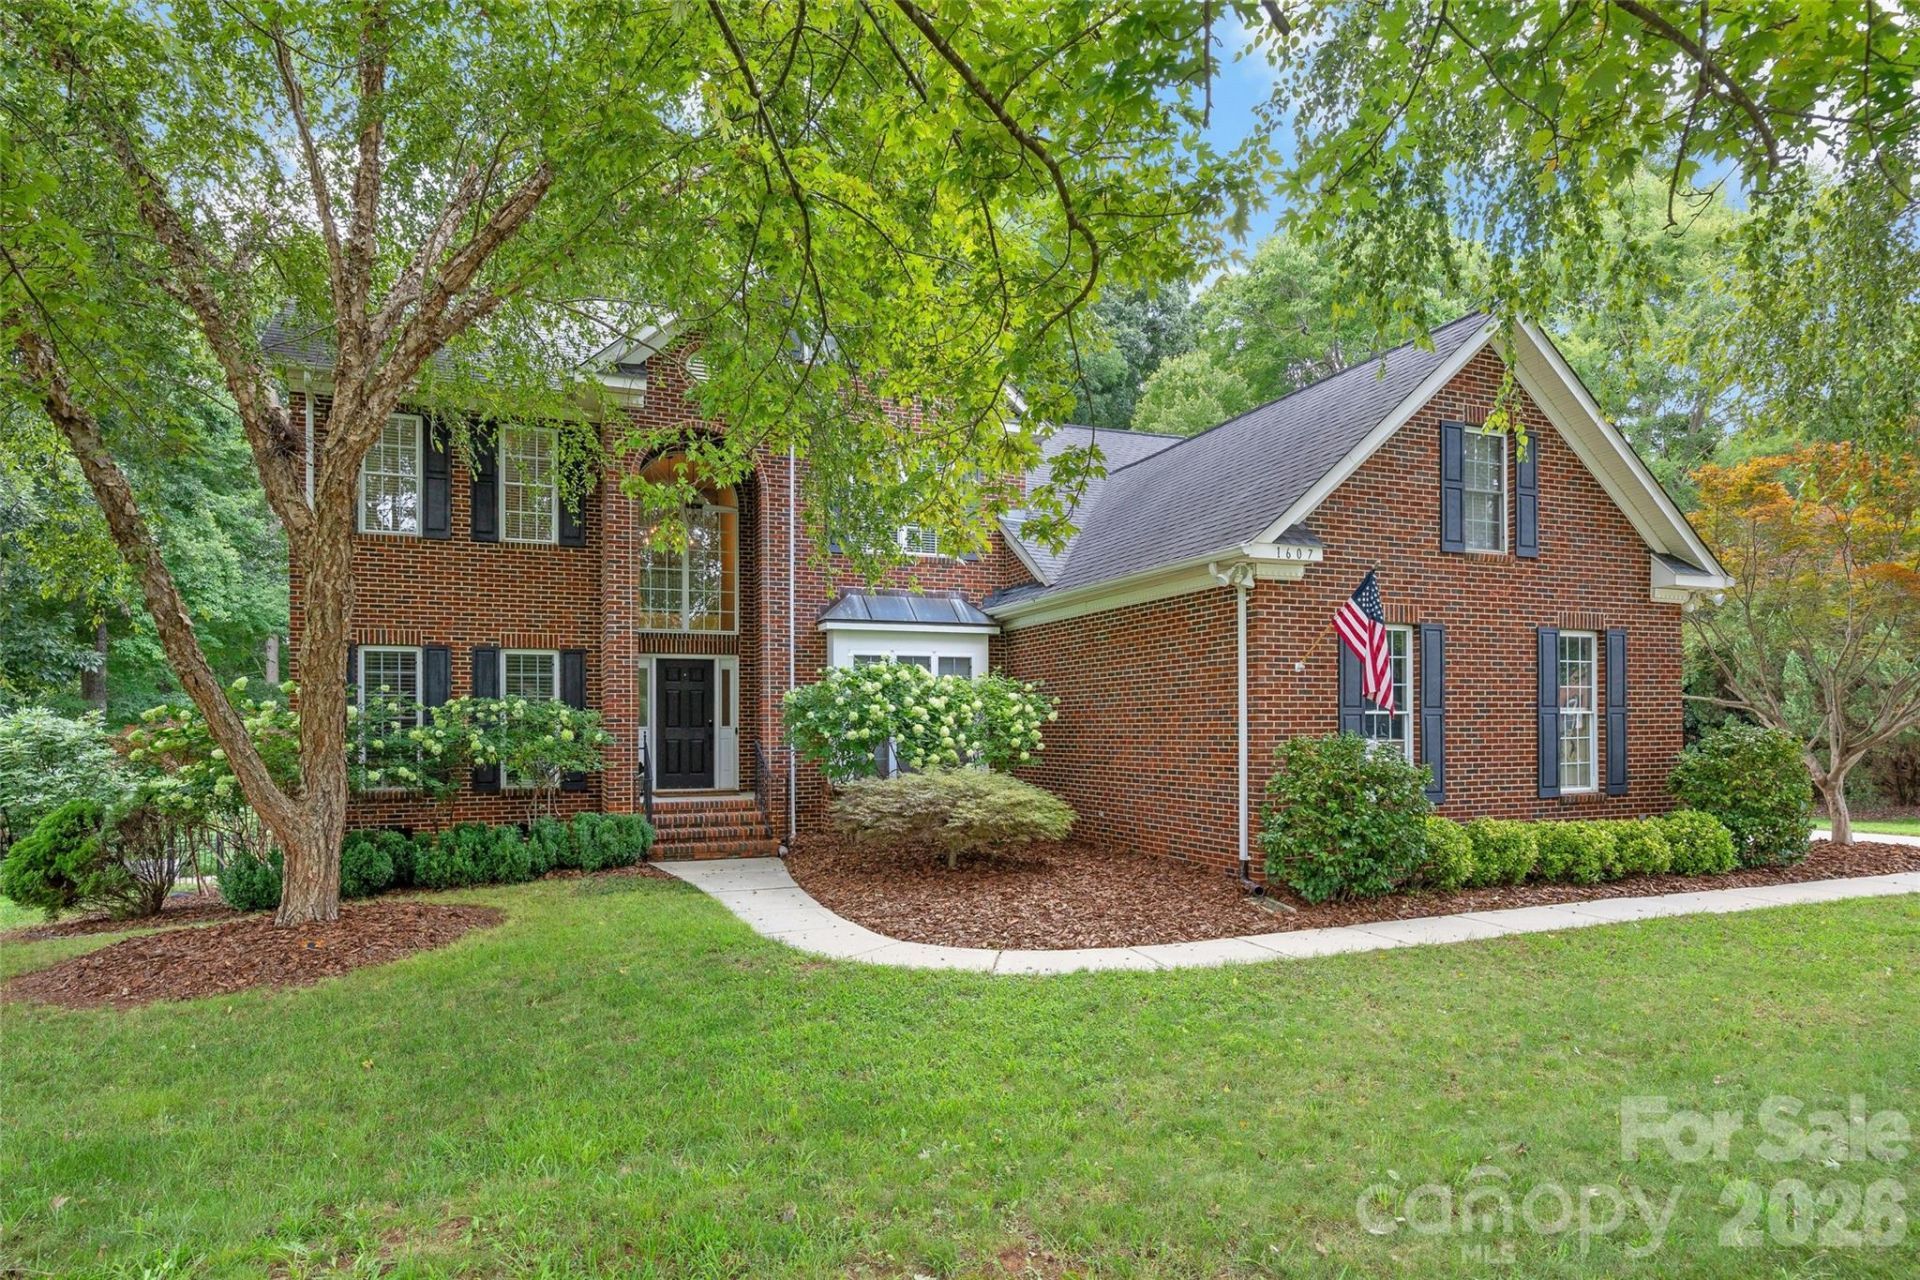
Big on space, style and sunshine! This full-brick Waxhaw home delivers 5 bedrooms, 2.5 baths and 3,303 sq. ft. on a beautifully private 0.83-acre lot. The showstopper is the soaring great room, where an oversized arched window fills the space with natural light and frames the backyard beyond. Wood floors, a grand foyer and an eye-catching staircase bring warmth and character throughout. The gourmet kitchen is ready to gather around with granite counters, custom cabinetry, stainless appliances, a large island, gas cooktop and built-in wine storage. Out back, an expansive multi-level deck creates plenty of room to dine, unwind and entertain among mature trees. Add a 3-car garage, full-brick construction and a convenient Waxhaw location near schools and amenities, and this home checks all the right boxes.
Property Features
Property Type: Residential - Single Family
Fenced: Yes
Garage: 3 car attached
Heating: Central, Natural Gas
Lot Size: 0.83 Acres
Roof Type: Architectural Shingle
Year Built: 2000
Amenities
Fire Pit
Feature Descriptions
Appliances: Dishwasher, Disposal, Double Oven, Exhaust Fan, Exhaust Hood, Gas Cooktop, Ice Maker, Microwave, Refrigerator with Ice Maker
Community Features: Clubhouse, Outdoor Pool, Picnic Area, Playground, Recreation Area, Street Lights, Walking Trails
Days on Site: 5
Exterior: Brick Full
Fireplace: Gas
Flooring: Tile, Wood
Foundation: Crawl Space
HOA Fee: $256/ Quarterly
Laundry: In Unit
Lot: Private, Wooded
Parcel#: 06-078-061
Parking: Attached Garage
Patio/Porch: Balcony, Deck, Porch
Sewer: Public Sewer
Water: City
Local Schools
High School: Cuthbertson
Middle School: Cuthbertson
Elementary School: New Town
Listed By / Shown By
Listed By
Agency Name: Keller Williams Select
Agency Contact: denisd@kw.com
Shown By
Agency Title: Lake Norman Realty
Agency Phone: 704-450-1175

Estimate Your Payment
Estimated Payment
$ 4,485.66 per month $4,252.61 Principal & Interest $0.00 Property Tax (data not provided by mls) $233.04 Homeowner's Insurance
1607 Crestgate Drive | MLS# 4412289
This single family home located at 1607 Crestgate Drive , Waxhaw, NC 28173 is currently listed for sale with an asking price of $799,000. This property was built in 2000 and has 5 bedrooms and 2 full and 1 partial baths with 3303 sq. ft. Crestgate Drive is located in the Stonegate subdivision. Search Stonegate real estate on www.lakenormanrealty.com today.