
BEDS3
BATHS2 full 1 partial
SQUARE FEET1,292
MLS#4404184
STATUSComing Soon
PROPERTY TYPEResidential - Single Family
SUBDIVISIONSterling Forest
Property Description
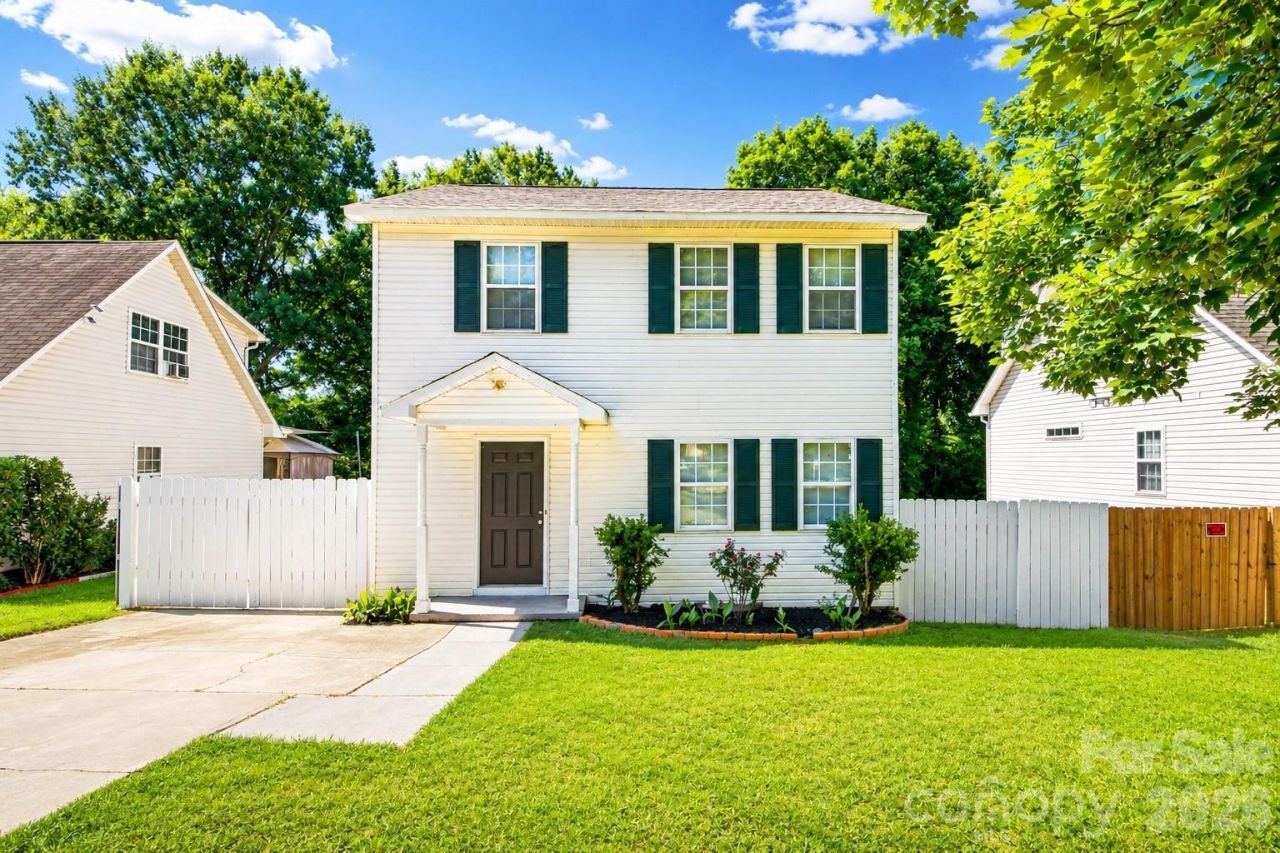
Welcome home to this beautifully updated 3-bedroom, 2.5-bath home in the heart of Pineville! From the moment you step inside, you'll appreciate the abundance of natural light, fresh paint throughout, brand-new flooring, and new appliances that make this home truly move-in ready. Fenced in backyard with room for the kids or pets to roam around free. The spacious floor plan lives much larger than its approximately 1,300 square feet, offering comfortable living and an inviting flow that's perfect for everyday life or entertaining. The oversized, fully fenced backyard provides plenty of room for pets, play, gardening, or weekend gatherings, while the additional side parking area offers added convenience for extra vehicles, a trailer, or guests. Enjoy peace of mind with a new HVAC system installed in 2024, giving buyers one less major expense to worry about. Conveniently located near shopping, dining, parks, and major highways, this home combines modern updates, outdoor space, and an unbeatable location?all at an incredible value. Don't miss your opportunity to own one of Pineville's best buys!
Property Features
Property Type: Residential - Single Family
Heating: Central, Electric, Forced Air
Lot Size: 0.15 Acres
Roof Type: Architectural Shingle
Year Built: 1996
Feature Descriptions
Appliances: Dishwasher, Electric Range, Electric Water Heater, Oven, Refrigerator
Exterior: Vinyl
Foundation: Crawl Space
Laundry: Laundry Closet
Parcel#: 205-201-17
Parking: Driveway
Sewer: Public Sewer
Water: City
Local Schools
High School: Ballantyne Ridge
Middle School: Quail Hollow
Elementary School: Sterling
Listed By / Shown By
Listed By
Agency Name: Mark Spain Real Estate
Agency Contact: christopherhendrickson@markspain.com
Shown By
Agency Title: Lake Norman Realty
Agency Phone: 704-450-1175

Estimate Your Payment
Estimated Payment
$ 1,824.58 per month $1,729.79 Principal & Interest $0.00 Property Tax (data not provided by mls) $94.79 Homeowner's Insurance
1606 Dendy Lane | MLS# 4404184
This single family home located at 1606 Dendy Lane, Pineville, NC 28134 is currently listed for sale with an asking price of $325,000. This property was built in 1996 and has 3 bedrooms and 2 full and 1 partial baths with 1292 sq. ft. Dendy Lane is located in the Sterling Forest subdivision. Search Sterling Forest real estate on www.lakenormanrealty.com today.