
BEDS3
BATHS1 full 1 partial
SQUARE FEET1,266
MLS#4409869
STATUSActive
PROPERTY TYPEResidential - Single Family
SUBDIVISIONMccrorey Heights
Property Description
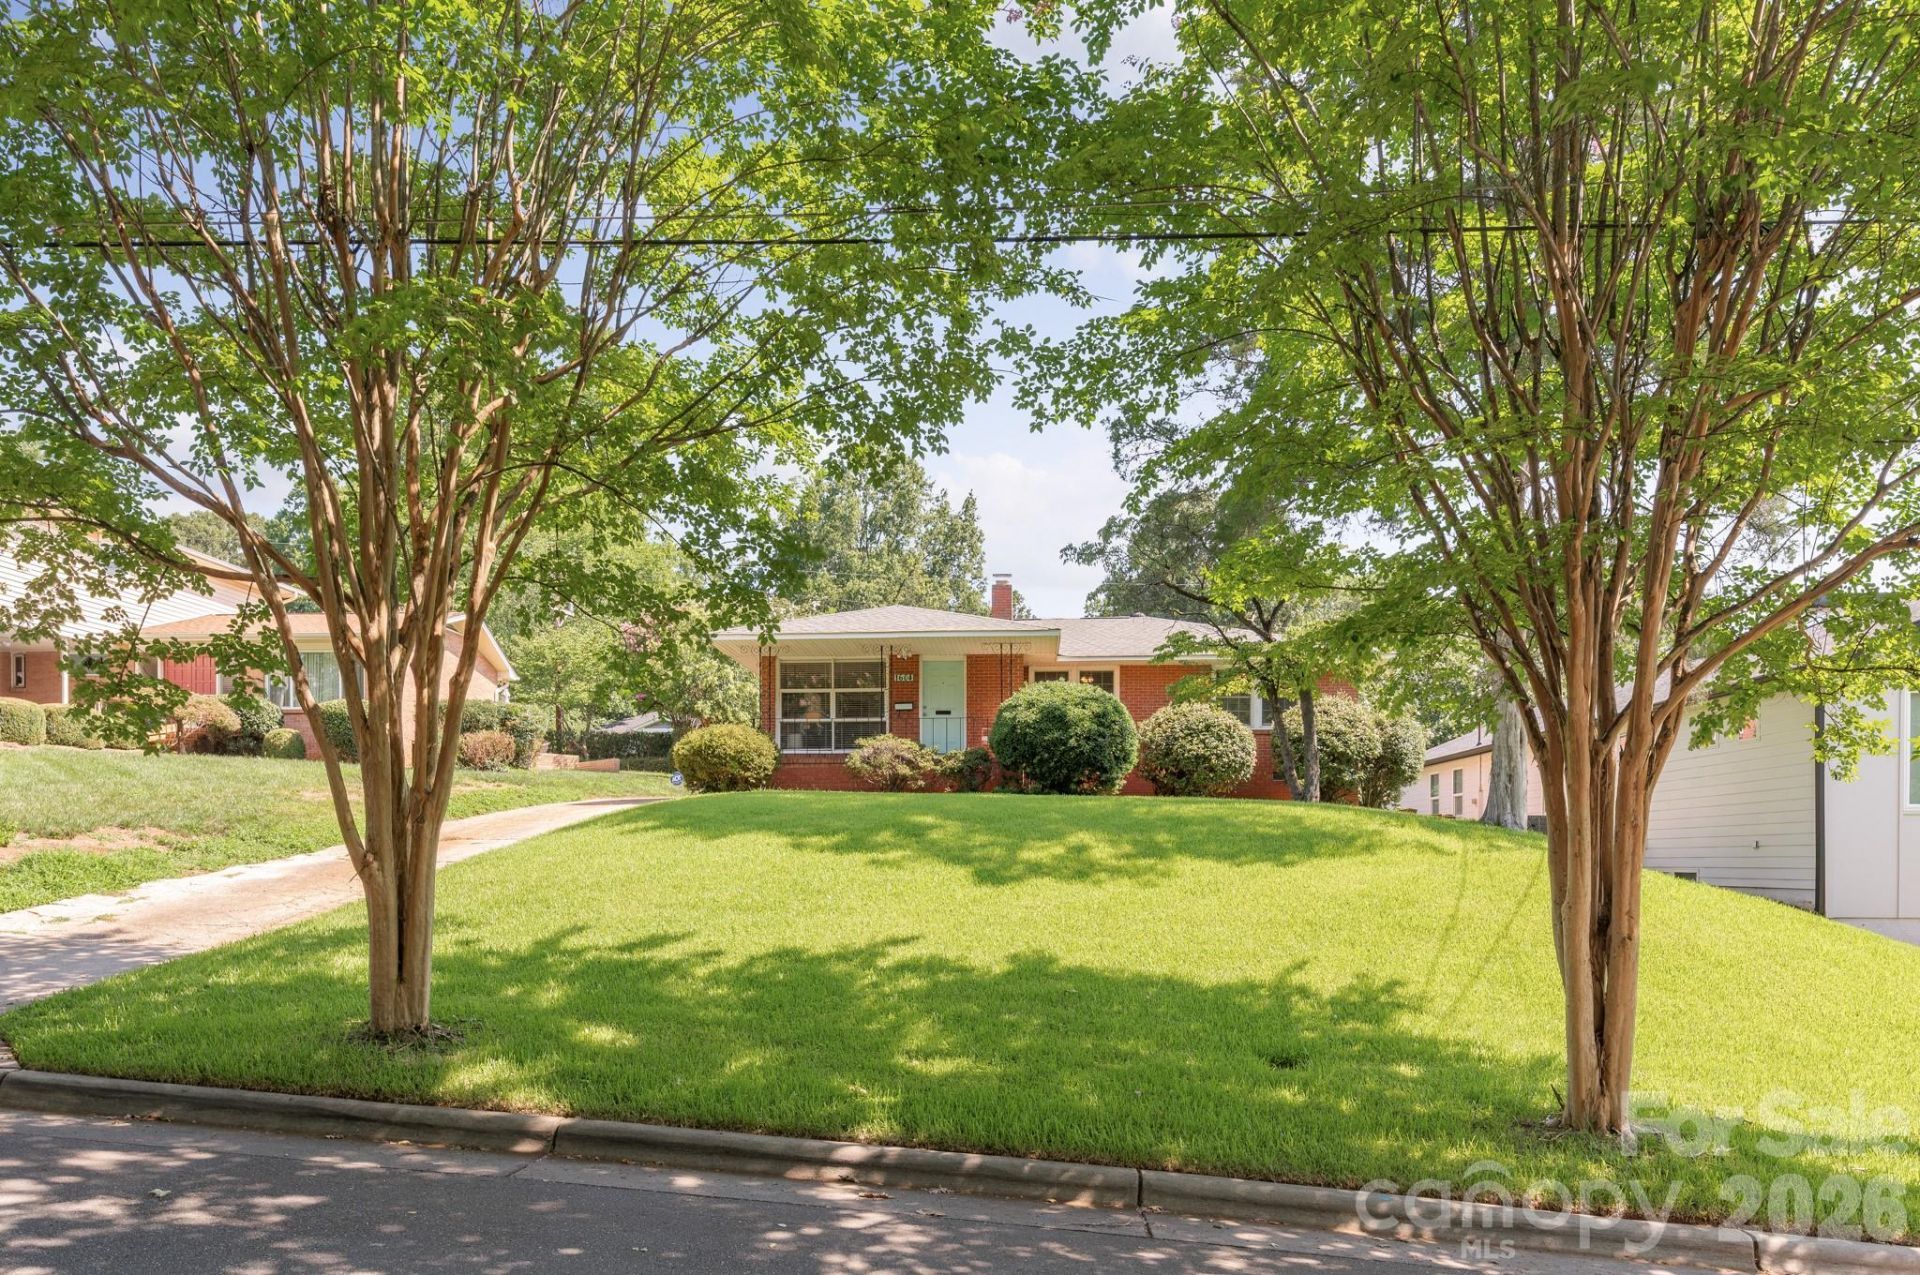
Mid-Century Simplicity and Character Create a Welcoming Warmth in this Classic McCrorey Heights Brick Ranch. McCrorey Heights is one of the most special and historic neighborhoods in Charlotte and is a recognized Charlotte Historic District. This Home is in Wonderful Condition for Those that Are Ready for a Classic MCM Ranch, but Don't Want to Upgrade All of the Systems. The Large Yard is Terraced Above the Street and features a usable backyard that is awaiting a Patio or Pool. A Detached Garage w/ Workshop Area Adds Useful Space; Rare when Living This Close to Uptown Charlotte. Massive Living Room Gleams with Oak Hardwoods, Lots of Windows and Space for Everyone to Be Together. Refreshed Kitchen w/ Newer Oven Range and Refrigerator is Spacious and Functional. Cute Dining Area Adjacent to Kitchen w/ a Large Pantry. Unique 1 1/2 Bathroom Arrangement Provides Usefulness and Flexibility for Your Household. Great Bedrooms w/ Hardwood Floors and Ceiling Fans. 1604 Patton Avenue is an Excellent Opportunity to Get in a Wonderful Neighborhood at an Attractive Price!
Property Features
Property Type: Residential - Single Family
Garage: 1
Heating: Central, Forced Air
Home Style: Ranch
Lot Size: 0.19 Acres
Roof Type: Architectural Shingle
Stories: 1.0
Year Built: 1959
Amenities
Attic Stairs Pulldown
Feature Descriptions
Appliances: Dishwasher, Disposal, Dryer, Electric Range, Plumbed For Ice Maker, Refrigerator with Ice Maker, Washer, Washer/Dryer
Days on Site: 5
Exterior: Brick Full
Fireplace: Non-Functional, Other - See Remarks
Flooring: Tile, Wood
Foundation: Crawl Space, Other - See Remarks
Laundry: Utility Room
Lot Dimensions: 62' x 140'
Other Parking: 400 sq foot garage with a single automobile garage door. A second automobile (classic, vintage or project car) could fit to the right of the single car garage door auto bay if someone so chose. Great additional space for storage or workshop.
Parcel#: 078-404-04
Parking: Detached Garage, Garage Door Opener
Patio/Porch: Front Porch
Sewer: Public Sewer
Water: City
Local Schools
High School: West Charlotte
Middle School: Ranson
Elementary School: Bruns Avenue
Listed By / Shown By
Listed By
Agency Name: 5 Points Realty
Agency Contact: 5pointsrealty@gmail.com
Shown By
Agency Title: Lake Norman Realty
Agency Phone: 704-450-1175

Estimate Your Payment
Estimated Payment
$ 2,357.35 per month $2,234.88 Principal & Interest $0.00 Property Tax (data not provided by mls) $122.47 Homeowner's Insurance
1604 Patton Avenue | MLS# 4409869
This single family home located at 1604 Patton Avenue, Charlotte, NC 28216 is currently listed for sale with an asking price of $419,900. This property was built in 1959 and has 3 bedrooms and 1 full and 1 partial baths with 1266 sq. ft. Patton Avenue is located in the Mccrorey Heights subdivision. Search Mccrorey Heights real estate on www.lakenormanrealty.com today.