
BEDS3
BATHS2 full
SQUARE FEET1,344
MLS#4399664
STATUSActive
PROPERTY TYPEResidential - Single Family
SUBDIVISIONPinewood
Property Description
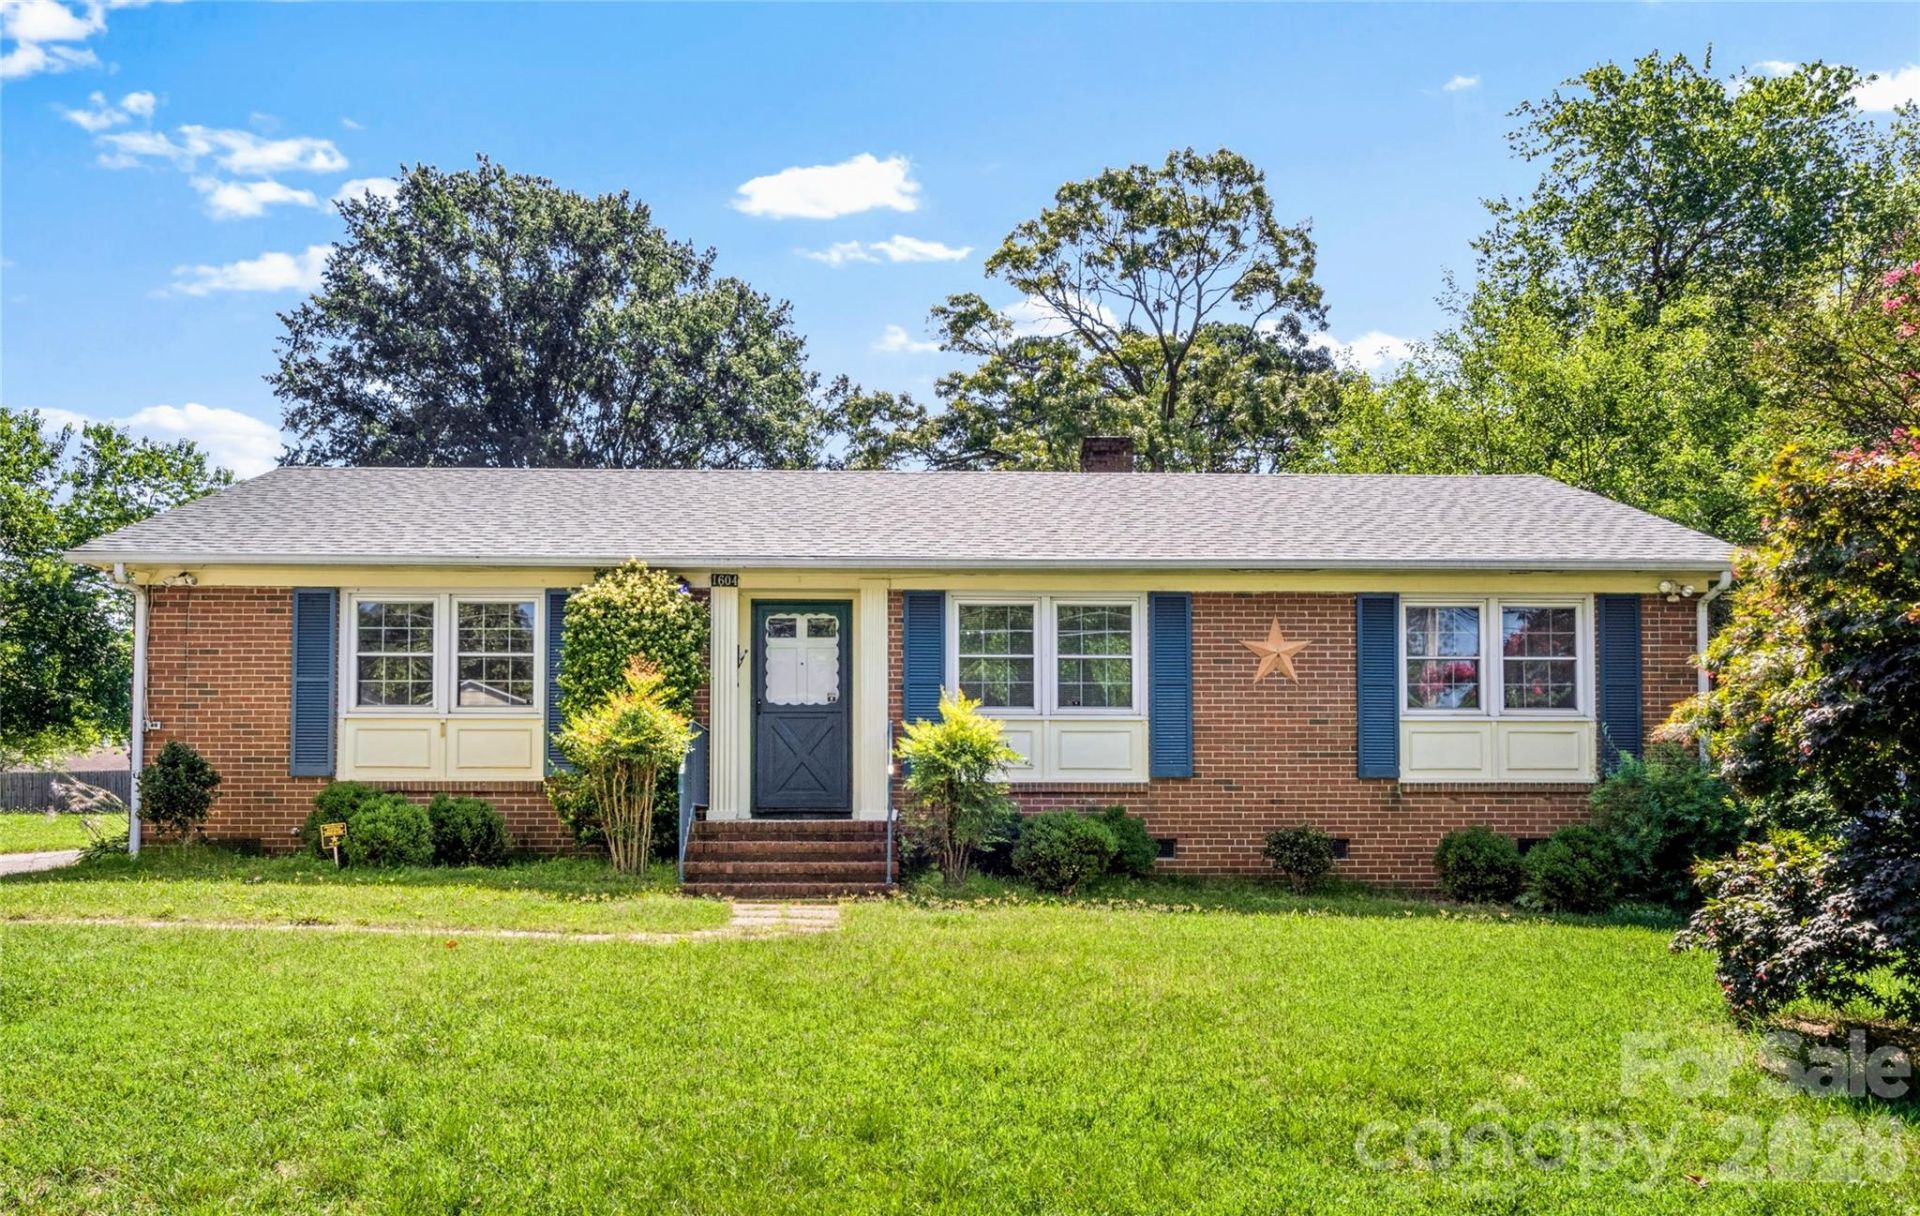
Welcome home to this charming brick ranch tucked into a convenient High Point neighborhood, just minutes from High Point University. With 3 bedrooms and 2 full baths all on one level, this home offers easy, comfortable living and warm original character throughout. It's the perfect canvas for buyers who want to add their own personal touches and build instant equity along the way. You'll appreciate the practical improvements already in place, including an encapsulated crawl space for better moisture control and efficiency, plus cozy gas heat and a gas cooktop ready for your favorite recipes. Head outside to a fully fenced backyard made for relaxing, gardening, or entertaining, with a handy 20x10 storage shed for tools and hobbies. Buyers can enjoy added peace of mind with a roof and A/C system both replaced within the last 3-4 years. Come see it for yourself and picture the memories waiting to be made. Schedule your showing today!
Property Features
Property Type: Residential - Single Family
Fenced: Yes
Heating: Forced Air, Natural Gas
Home Style: Ranch
Lot Size: 0.26 Acres
Stories: 1.0
Year Built: 1963
Amenities
Attic Stairs Pulldown
Built-in Features
Entrance Foyer
Feature Descriptions
Appliances: Dishwasher, Gas Cooktop, Gas Oven, Gas Water Heater
Days on Site: 10
Exterior: Brick Full
Flooring: Carpet, Tile, Vinyl, Wood
Foundation: Crawl Space
Laundry: Electric Dryer Hookup, Utility Room, Main Level, Washer Hookup
Lot: Level
Other Structures: Shed(s)
Parcel#: 182586
Parking: Driveway
Patio/Porch: Front Porch, Patio
Security: Security System, Smoke Detector(s)
Security: yes
Sewer: Public Sewer
Utilities: Natural Gas
Water: Public
Window Features: Insulated Window(s)
Local Schools
High School: Unspecified
Middle School: Unspecified
Elementary School: Unspecified
Listed By / Shown By
Listed By
Agency Name: Terri Bias & Associates Inc
Agency Contact: Terri@terribiasteam.com
Shown By
Agency Title: Lake Norman Realty
Agency Phone: 704-450-1175

Estimate Your Payment
Estimated Payment
$ 1,290.68 per month $1,223.62 Principal & Interest $0.00 Property Tax (data not provided by mls) $67.05 Homeowner's Insurance
1604 Grantham Drive | MLS# 4399664
This single family home located at 1604 Grantham Drive , High Point, NC 27265 is currently listed for sale with an asking price of $229,900. This property was built in 1963 and has 3 bedrooms and 2 full baths with 1344 sq. ft. Grantham Drive is located in the Pinewood subdivision. Search Pinewood real estate on www.lakenormanrealty.com today.